Thinking of selling?

Blue Sapphireline

Browse Properties
  • Nearby me

Popular Features

Community Features

Association

Property Features

Waterfront

View

Exterior Features

Interior Features

Style

E-Alert name

Properties

10000 properties match your criteria

PRICED TO SELL -- BEST-PRICED STR OPPORTUNITY AT EAST PASS! 

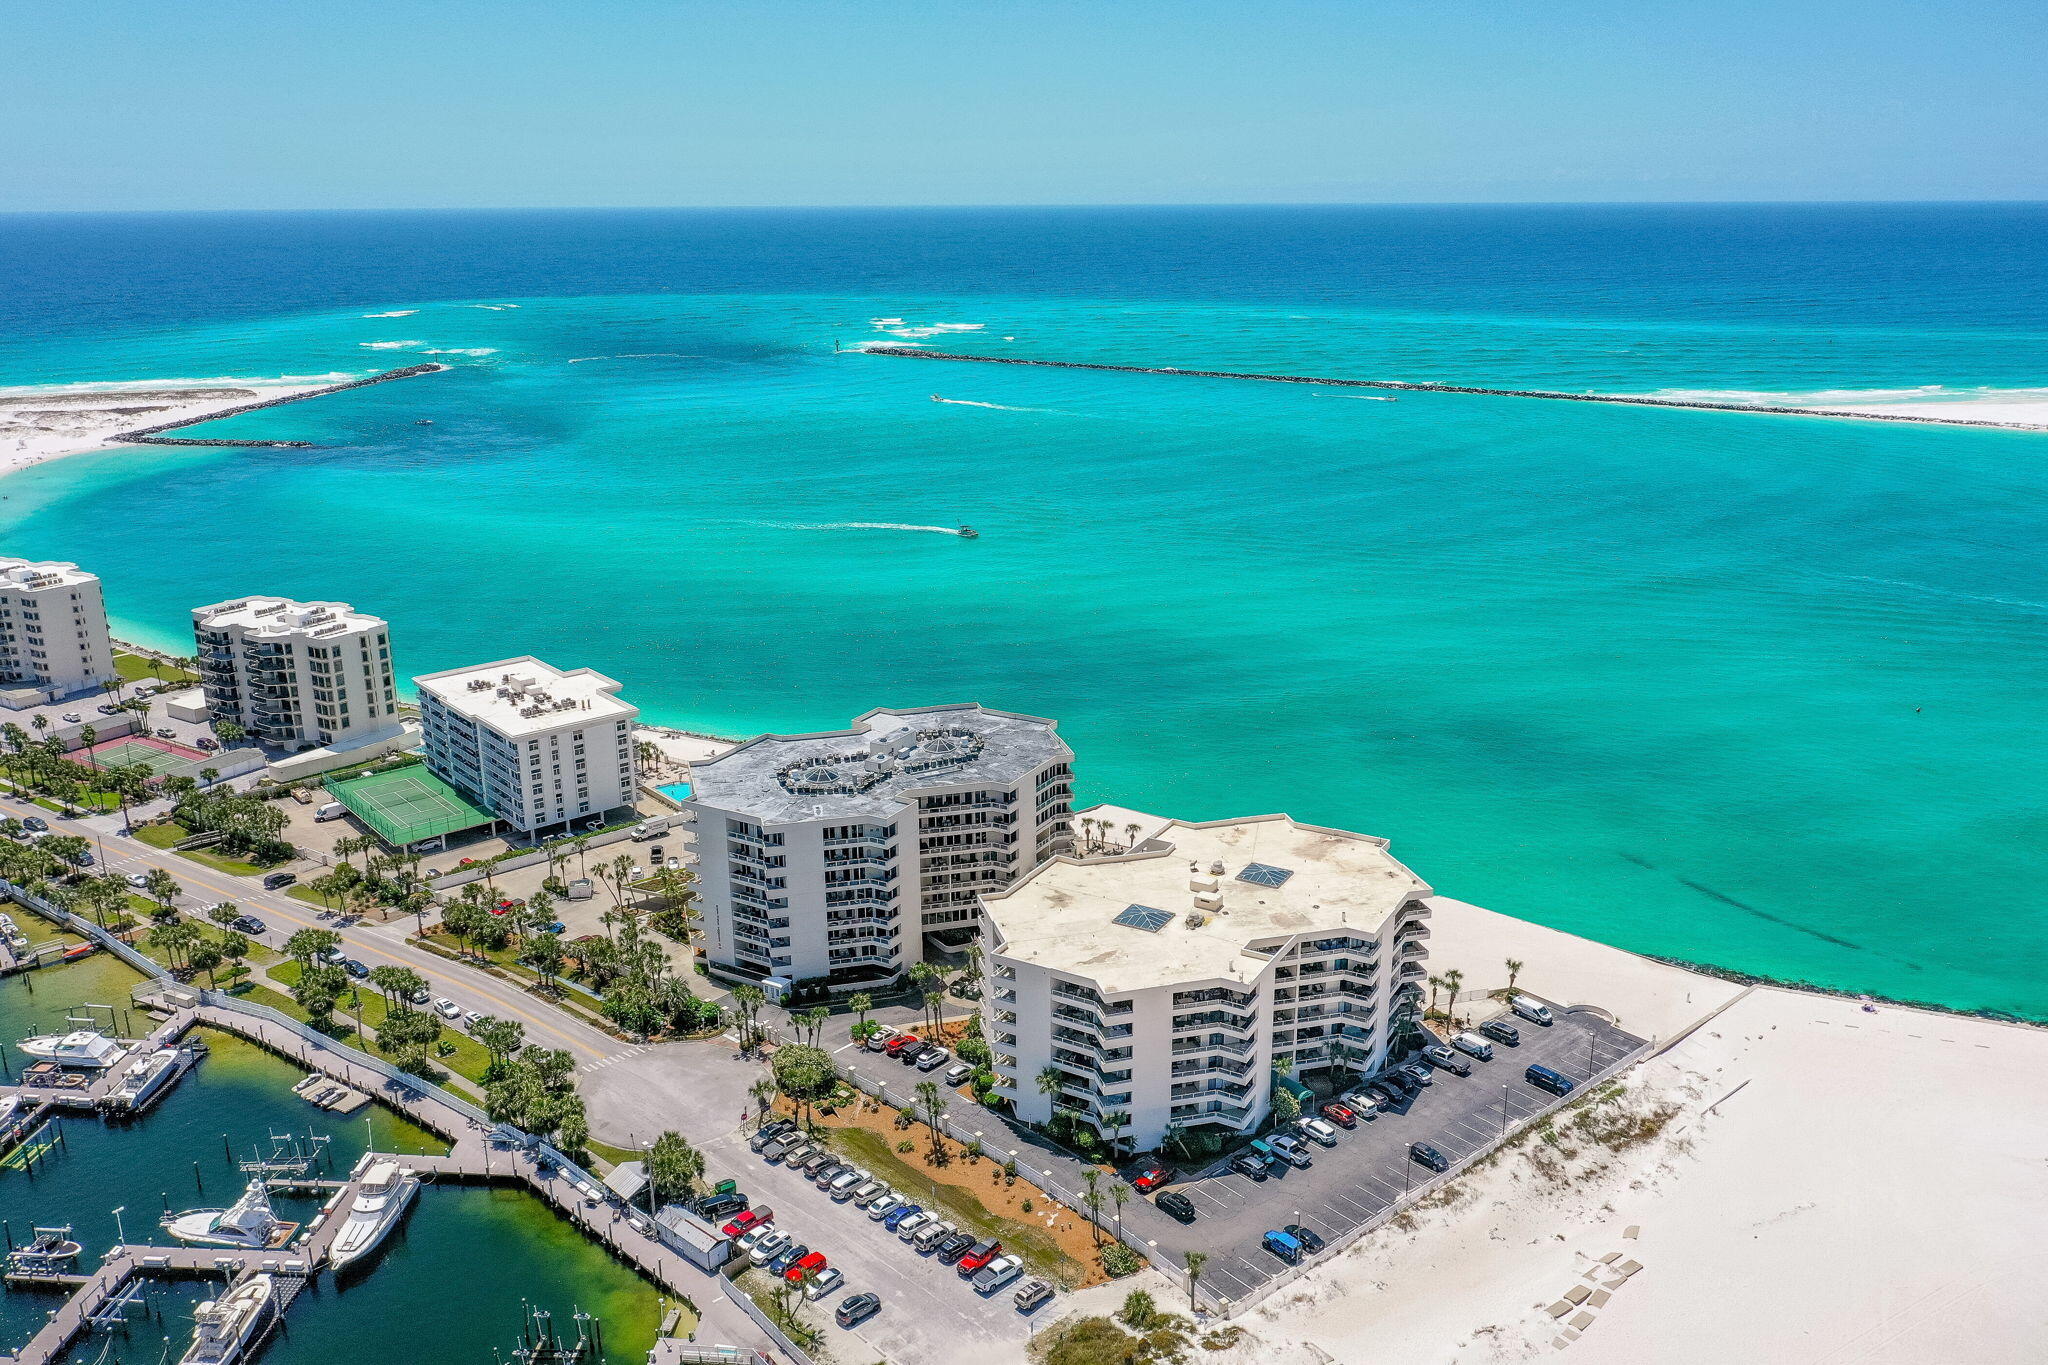
Luxury, location, water views, and value all come together at East Pass 208 on Destin's coveted Holiday Isle. If you have been waiting for the right Destin property, this is the one that deserves your attention. Beautifully updated, fully furnished, and positioned inside a private, gated waterfront community, this spacious 2-bedroom, 2-bath condo delivers incredible views of the beach, the Gulf, East Pass, Destin Harbor, and Crab Island--all from one of Destin's most desirable locations.

THE VIEWS ARE THE SHOWSTOPPER. Wake up to sparkling water views from both bedrooms and the living room, then step onto the covered balcony and watch boats cruise through the East Pass. With balcony access from nearly every room, this condo was designed around the waterfront lifestyle. From brilliant sunrises to unforgettable sunsets and seasonal fireworks over Destin Harbor, the scenery here never gets old.

Step inside and you are immediately greeted by an inviting coastal interior highlighted by brand-new sliding glass doors--an approximately $40,000+ upgrade--bringing the incredible waterfront backdrop right into the condo. The designer kitchen makes its own statement with endless granite countertops, storybook white cabinetry, stainless-steel appliances, custom glass-tile backsplash, and an oversized breakfast bar, creating an upscale centerpiece for entertaining.

The primary suite feels like a private waterfront retreat! It features a striking reclaimed-wood accent wall, direct balcony access, and a beautifully finished bath with a custom tiled shower, double vanity, and dedicated makeup area.

The second bedroom is another major standout, featuring newly installed custom-built bunk beds that maximize sleeping space while giving the room a polished, purpose-built coastal feel. Whether used as a vacation getaway or rental investment, this floor plan offers the space and flexibility buyers are searching for.

Major improvements have already been handled, including complete renovation, the new sliding glass doors, newer HVAC system, and new custom bunk beds. The condo is being offered fully furnished and turnkey, with five years of rental history available for buyers looking for an established vacation-rental opportunity.

And then there is the LOCATION.

East Pass sits inside the gated and private Holiday Isle community, offering a secure, upscale setting with plenty of parking while keeping you minutes from everything Destin has to offer. Step outside and enjoy direct beach access, or catch the Destin Harbor water taxi for an unforgettable ride to HarborWalk Village, AJ's, waterfront restaurants, entertainment, and nightlife.

East Pass Towers delivers the resort lifestyle with a beachfront pool, hot tub, two levels of waterfront sundecks, fitness room, lounging areas, and beach access just steps from the building. Holiday Isle itself feels like a hidden coastal oasis, with approximately 2.5 miles of paved roads and trails perfect for walking, biking, and exploring.

Want the beach? It's yours. Want boating, fishing, snorkeling, paddleboarding, parasailing, and the Destin Harbor lifestyle? It's all right here. The famous Destin Jetties--where the emerald waters of the Gulf meet the Harbor--are just a walk down the beach.

Best-priced unit at East Pass. Beautifully updated. New sliders. Newer HVAC. Custom-built bunks. Fully furnished. Incredible rental history. Gated community. Waterfront amenities. And views that simply cannot be duplicated.

PRICED TO SELL and ready for its next owner -- East Pass 208 is the Destin waterfront opportunity buyers have been waiting for.
#1010131

Destin

100 Gulf Shore Drive 208

2 Beds

2 Baths

1,050 Sq.Ft.

$549,000

MLS#: 1010131
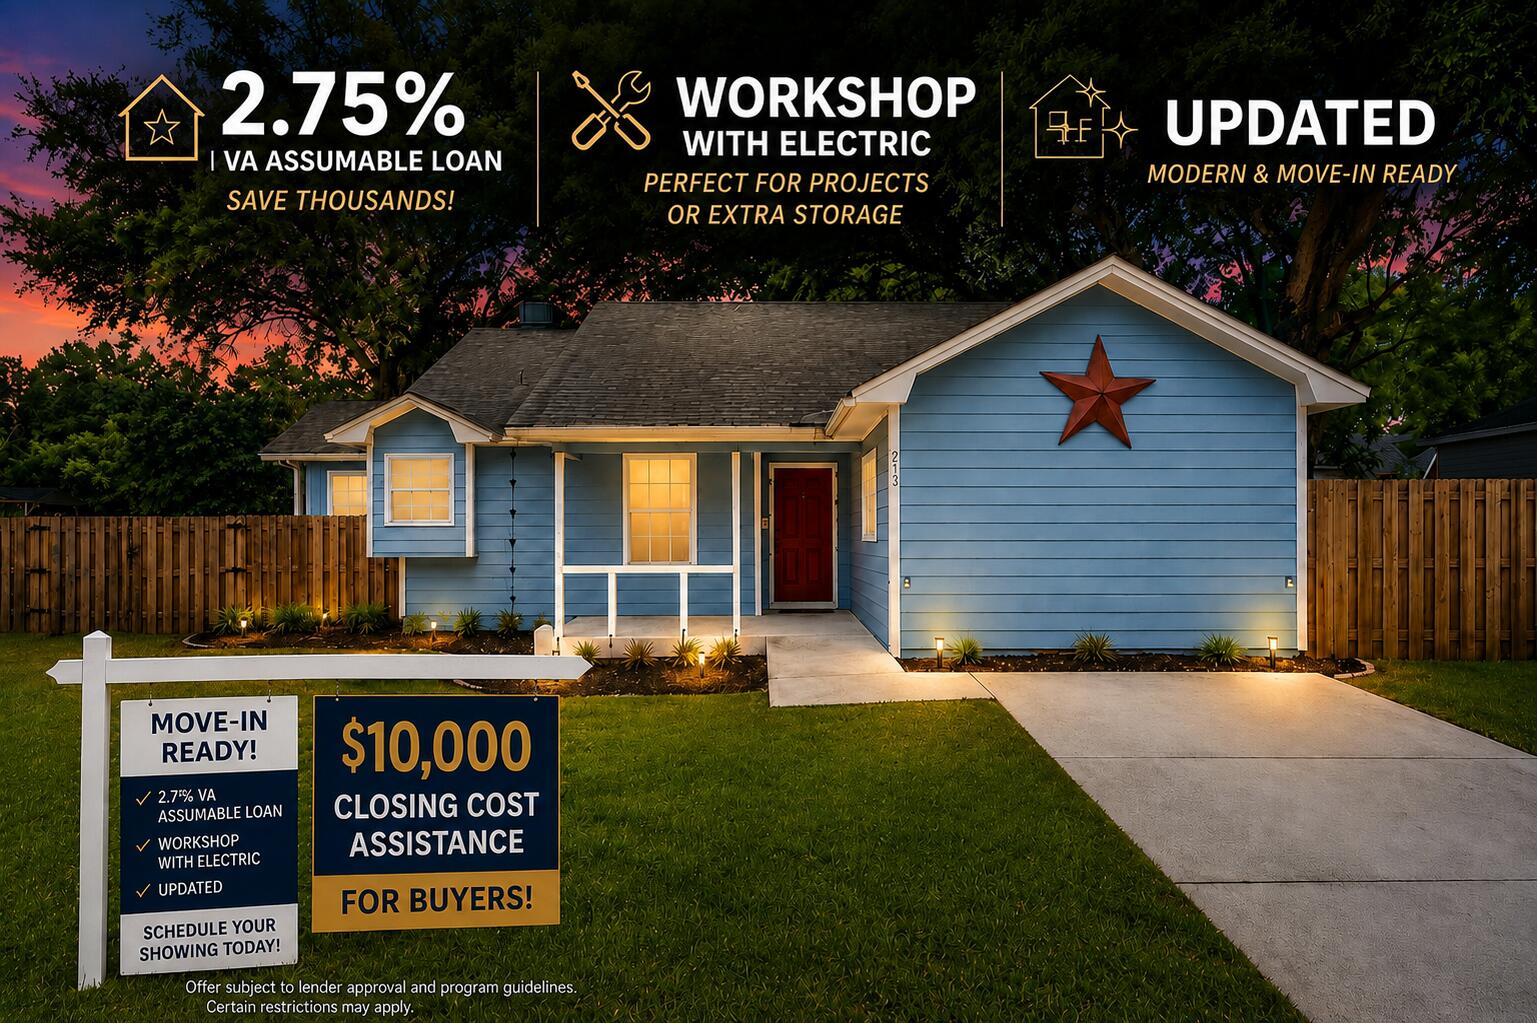
BACK ON THE MARKET -- NO FAULT OF THE SELLER! Take advantage of an incredible 2.75% VA assumable loan, plus a $10,000 seller incentive to use toward allowable buyer costs. Additional highlights include boat & RV parking, a powered workshop, and major system updates already completed. Welcome to this beautifully updated 4-bedroom, 2-bath home situated on a spacious 0.31-acre corner lot in the heart of Niceville. Offering a rare 2.75% VA assumable loan for qualified buyers, this property presents the opportunity for substantial monthly savings compared to today's interest rates. Designed for both comfort and functionality, the property features boat and RV parking, double-gate backyard access, and a workshop complete with power and shelving, making it perfect for hobbyists, outdoor enthusiasts, or anyone needing extra storage and workspace. Buyers will appreciate the peace of mind provided by the 2020 roof, 2021 HVAC, 2021 water heater, fresh interior paint, and seller-provided home warranty. Located just 3 MILES from Eglin Air Force Base, this move-in-ready home welcomes you with soaring cathedral ceilings, abundant natural light, and a cozy wood-burning fireplace that anchors the spacious living area. Additional updates include durable Pergo Plus and Outlast flooring, stainless steel appliances, pantry storage, and thoughtful improvements throughout. Spacious primary suite with a walk-in closet and barn door. The additional bedrooms offer flexibility for guests or a home office, while the oversized privacy-fenced backyard provides plenty of room for entertaining, hobbies, storage or all your outdoor toys. Conveniently located near top-rated Niceville schools, shopping, dining, parks, and the Emerald Coast's beautiful beaches, this move-in ready home delivers the lifestyle today's buyers are searching for.
#1002926

Niceville

213 Cadillac Avenue

4 Beds

2 Baths

1,596 Sq.Ft.

$349,850

MLS#: 1002926
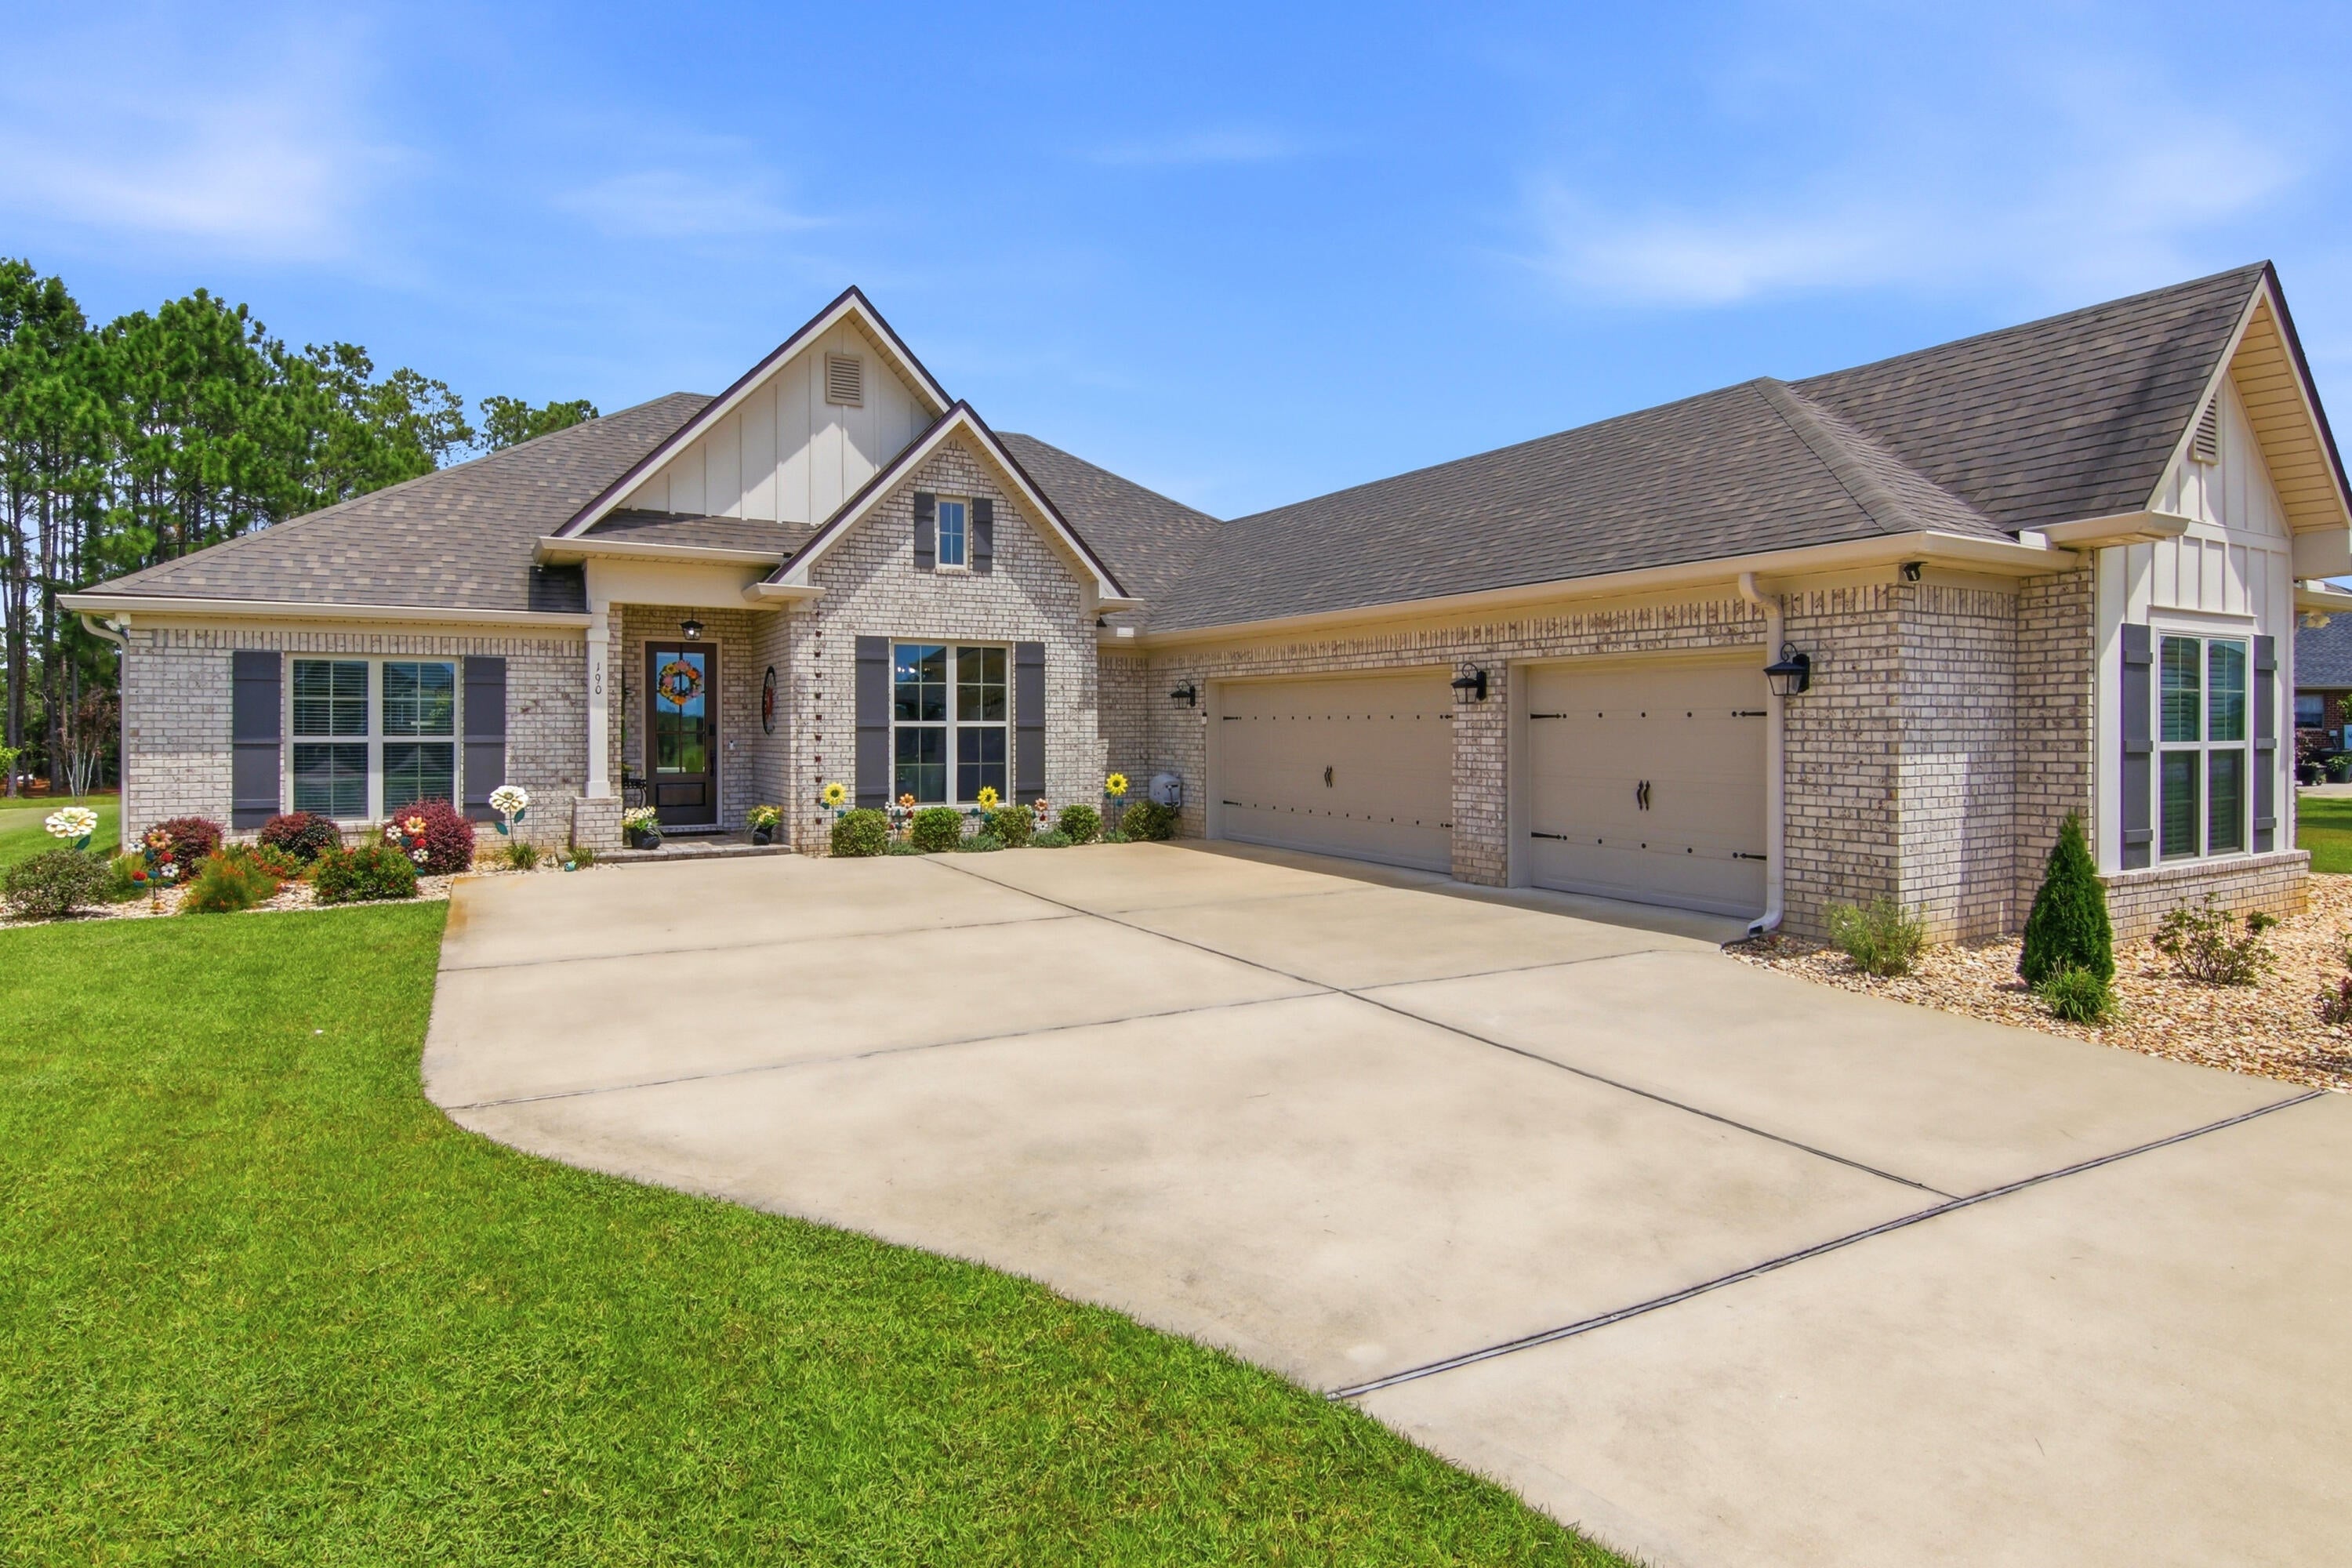
This stunning 4-bedroom, 3-bath Truland Built home sits on an expansive, private 0.87-acre lot in the gated community of Windswept Estates.

Thoughtfully designed for both everyday living and effortless entertaining, this home features an open floor plan, three-car garage with built in storage, gourmet kitchen with upgraded appliances, quartz countertops, upgraded lighting and plumbing fixtures throughout, a doorless tiled primary shower, and dual custom primary closets. Custom pull out drawers with soft close cabinets makes cooking in this kitchen a pleasure! Throughout the main living areas, remote-controlled motorized roller shades provide both convenience and privacy.

Energy efficiency is a standout feature with a ZERO BALANCE solar panel system designed to dramatically reduce electric costs, nearly eliminating the monthly electric bill. The home is also energy efficient and smart-home compatible, adding modern convenience to an already impressive list of upgrades. Motion-sensor lighting adds another thoughtful touch of convenience and functionality. Whole home exterior surveillance allows owners the extra peace of mind while both on property and away!

Step outside and discover your own private outdoor oasis. The expansive 1,300-square-foot outdoor living area features a screened lanai enclosure with custom tailored pool/spa combination, with built in sitting area and water feature; creating the perfect setting for your dedicated outdoor living and dining spaces.  25 Solar Panels fuels 3 banks that store electricity to heat the pool as well as power the home, acting as a generator should the home be off grid. Whether you're hosting friends or enjoying a quiet evening at home, every detail has been thoughtfully considered, and is ready for you to move in and start enjoying the lifestyle that awaits!

Newly installed instant water heater, and water purification system fitted at sink and fridge for new buyers maximum benefit and enjoyment. Under cabinet lighting and brand new KitchenAid microwave with upgraded FridgidAire appliances in kitchen creates an ultimate high end cooking experience. 

Located in a gated golf course and swimming community, Windswept Estates offers the best of both worlds--peaceful privacy on nearly an acre while keeping you just 30 minutes from the sugar-white sand beaches of the Gulf Coast.
#1010155

Freeport

190 Tournament Lane

4 Beds

3 Baths

2,369 Sq.Ft.

$749,900

MLS#: 1010155
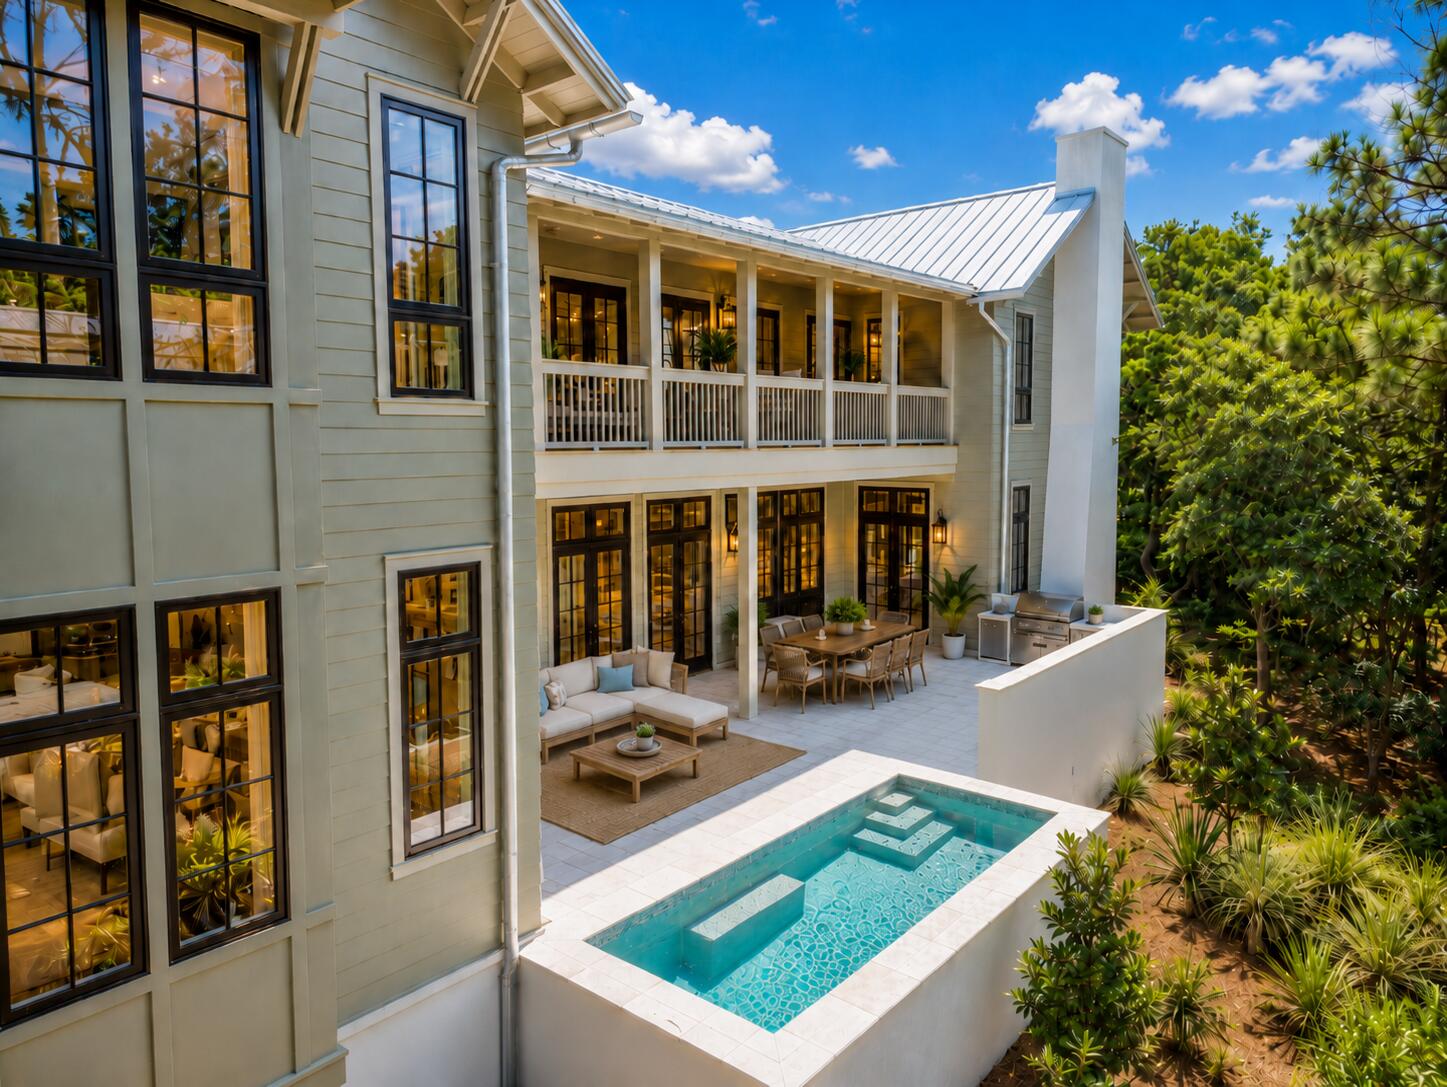
Experience the rare opportunity to own a brand-new custom coastal estate in the exclusive gated community of Lakeplace at Grayton Beach, ideally positioned near the beaches, dining, and lifestyle of Grayton Beach on Scenic 30A. This exceptional 5-bedroom, 5 full bath, 2 half bath residence offers luxury, privacy, and a large lot, rarely found this close to the beach. Set on nearly half an acre, the home encompasses approximately 5,686 square feet of heated and cooled living space with just under 10,000 square feet under roof. Designed for both everyday comfort and grand-scale entertaining, the floor plan blends timeless coastal architecture with elevated modern finishes. The exquisite master suite is thoughtfully located on the main level, offering a private retreat complete with generous proportions, refined finishes, and a spa-inspired bath designed for relaxation and comfort. Upstairs, four spacious guest suites each feature their own private en suite bathrooms, providing exceptional comfort and privacy for family and visitors alike.

The expansive outdoor living area is a true private retreat, featuring a large pool, spacious sun deck, covered lounge areas, and outdoor kitchen--perfect for hosting family and friends or enjoying quiet evenings after a day at the beach. Additional highlights include a three-car garage, oversized driveway, generous guest accommodations, and the peace of mind that comes with brand-new construction.

Tucked along the shores of Western Lake and neighboring Grayton Beach State Park, the community offers a rare blend of coastal and lakefront living. Residents enjoy a serene, low-density setting with access to a shared dock and pier, ideal for paddleboarding, kayaking, or simply taking in the natural beauty. The neighborhood also features a community pool and convenient connectivity to Scenic 30A, placing dining, shopping, and beach access just moments away. With limited rental activity, the atmosphere remains peaceful and private--equally suited for a full-time residence or a refined second home retreat
#1010149

Santa Rosa Beach

393 Wilderness Way

5 Beds

5 Baths

5,686 Sq.Ft.

$6,525,000

MLS#: 1010149
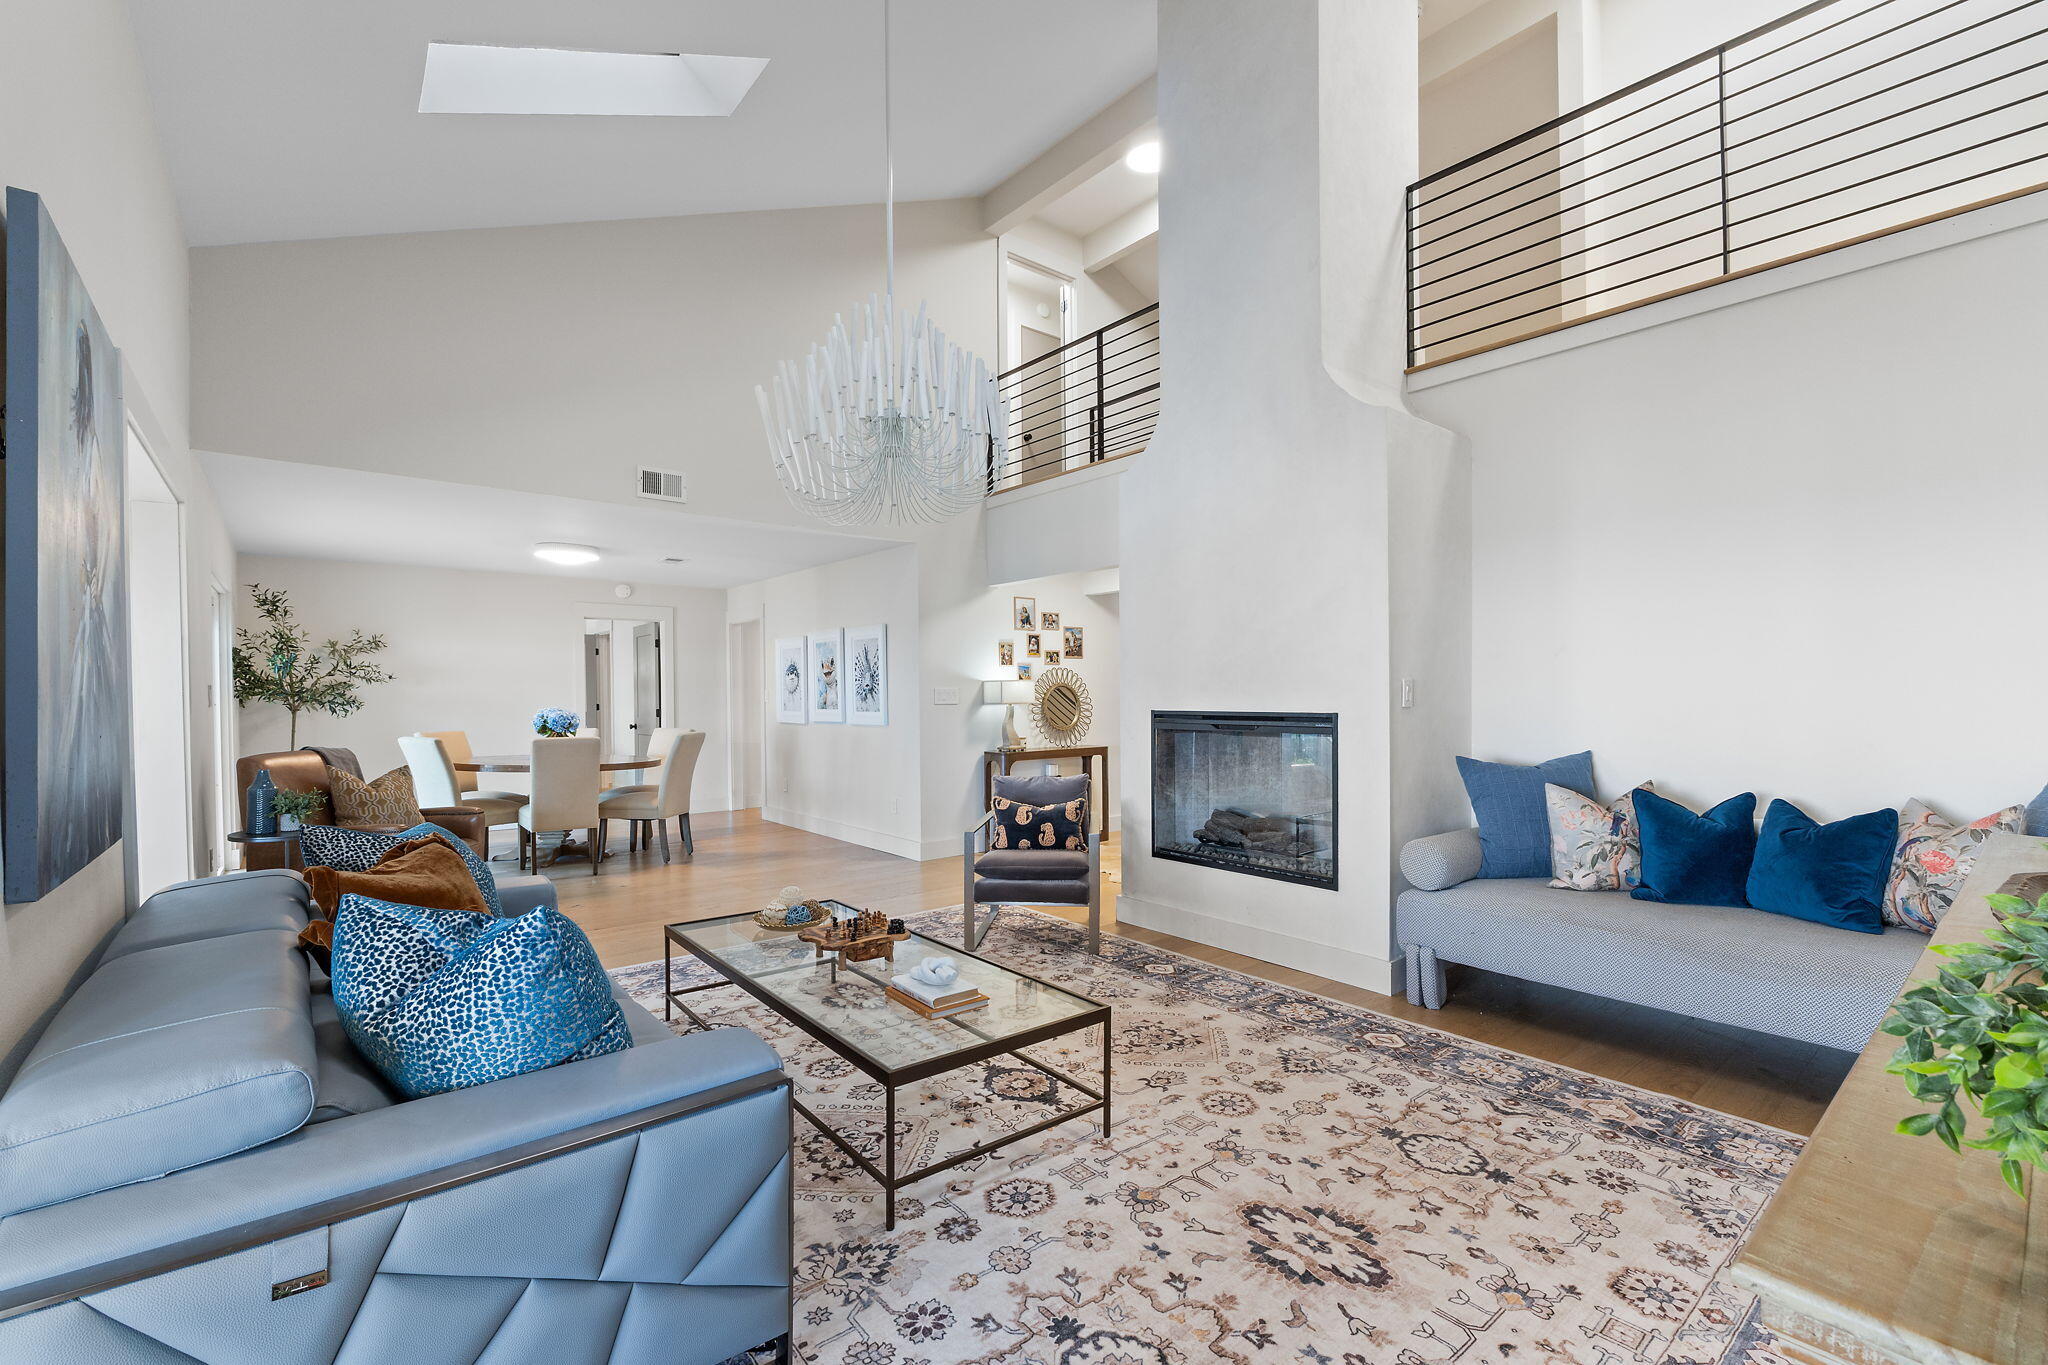
WATERFRONT living on East Bay, where unobstructed views create a front-row seat to incredible sunsets as the sky changes color and reflects across the open water. Imagine ending the day from your own backyard watching the sun disappear across the bay, or lowering the boat or jet skis from your private lifts and heading out for a day of boating, fishing or watersports. Situated on nearly 3/4 acre (105 feet of waterfront), this beautifully renovated home makes the most of its waterfront setting. Inside, the completely remodeled kitchen, white oak flooring throughout, all-new light fixtures, fresh interior paint, renovated bathrooms, and electric fireplace finished in Venetian plaster are just some of the improvements made throughout this home. The main living area features a cathedral ceiling and fireplace, with the upper-level gallery and new railings overlooking the space below. The primary suite includes a renovated bath with a private sauna and smart toilet. Each bedroom has its own ensuite bathroom, and the two upstairs bedrooms feature private balconies. A separate bonus room provides additional space for guests, an office, den or other use. The spacious main living area opens directly to the enclosed sunroom, adding approximately 168 square feet of additional usable space. With its cypress ceiling, Old Chicago brick flooring and walls of windows, it's a distinctive extension of the living space and another place to enjoy the East Bay setting. Multiple dining spaces include a breakfast nook, formal dining area, and covered outdoor entertaining area with plenty of room for grilling, dining and relaxing. The updated dock and boathouse includes a boat lift with railing system, double jet ski lift and fish-cleaning table, putting boating, fishing and days on the water right outside your door. The property also offers its own private sandy beach area along the shoreline, providing another place to relax and enjoy East Bay. Additional exterior upgrades include updated stucco accents along with the stucco entrance columns and wall. From mornings spent fishing or exploring the bay to evenings watching the colors of the sunset stretch across the water, this property offers the setting and waterfront access to truly enjoy life on East Bay.
#1010061

Navarre

6728 E Bay Boulevard

3 Beds

3 Baths

2,606 Sq.Ft.

$1,425,000

MLS#: 1010061
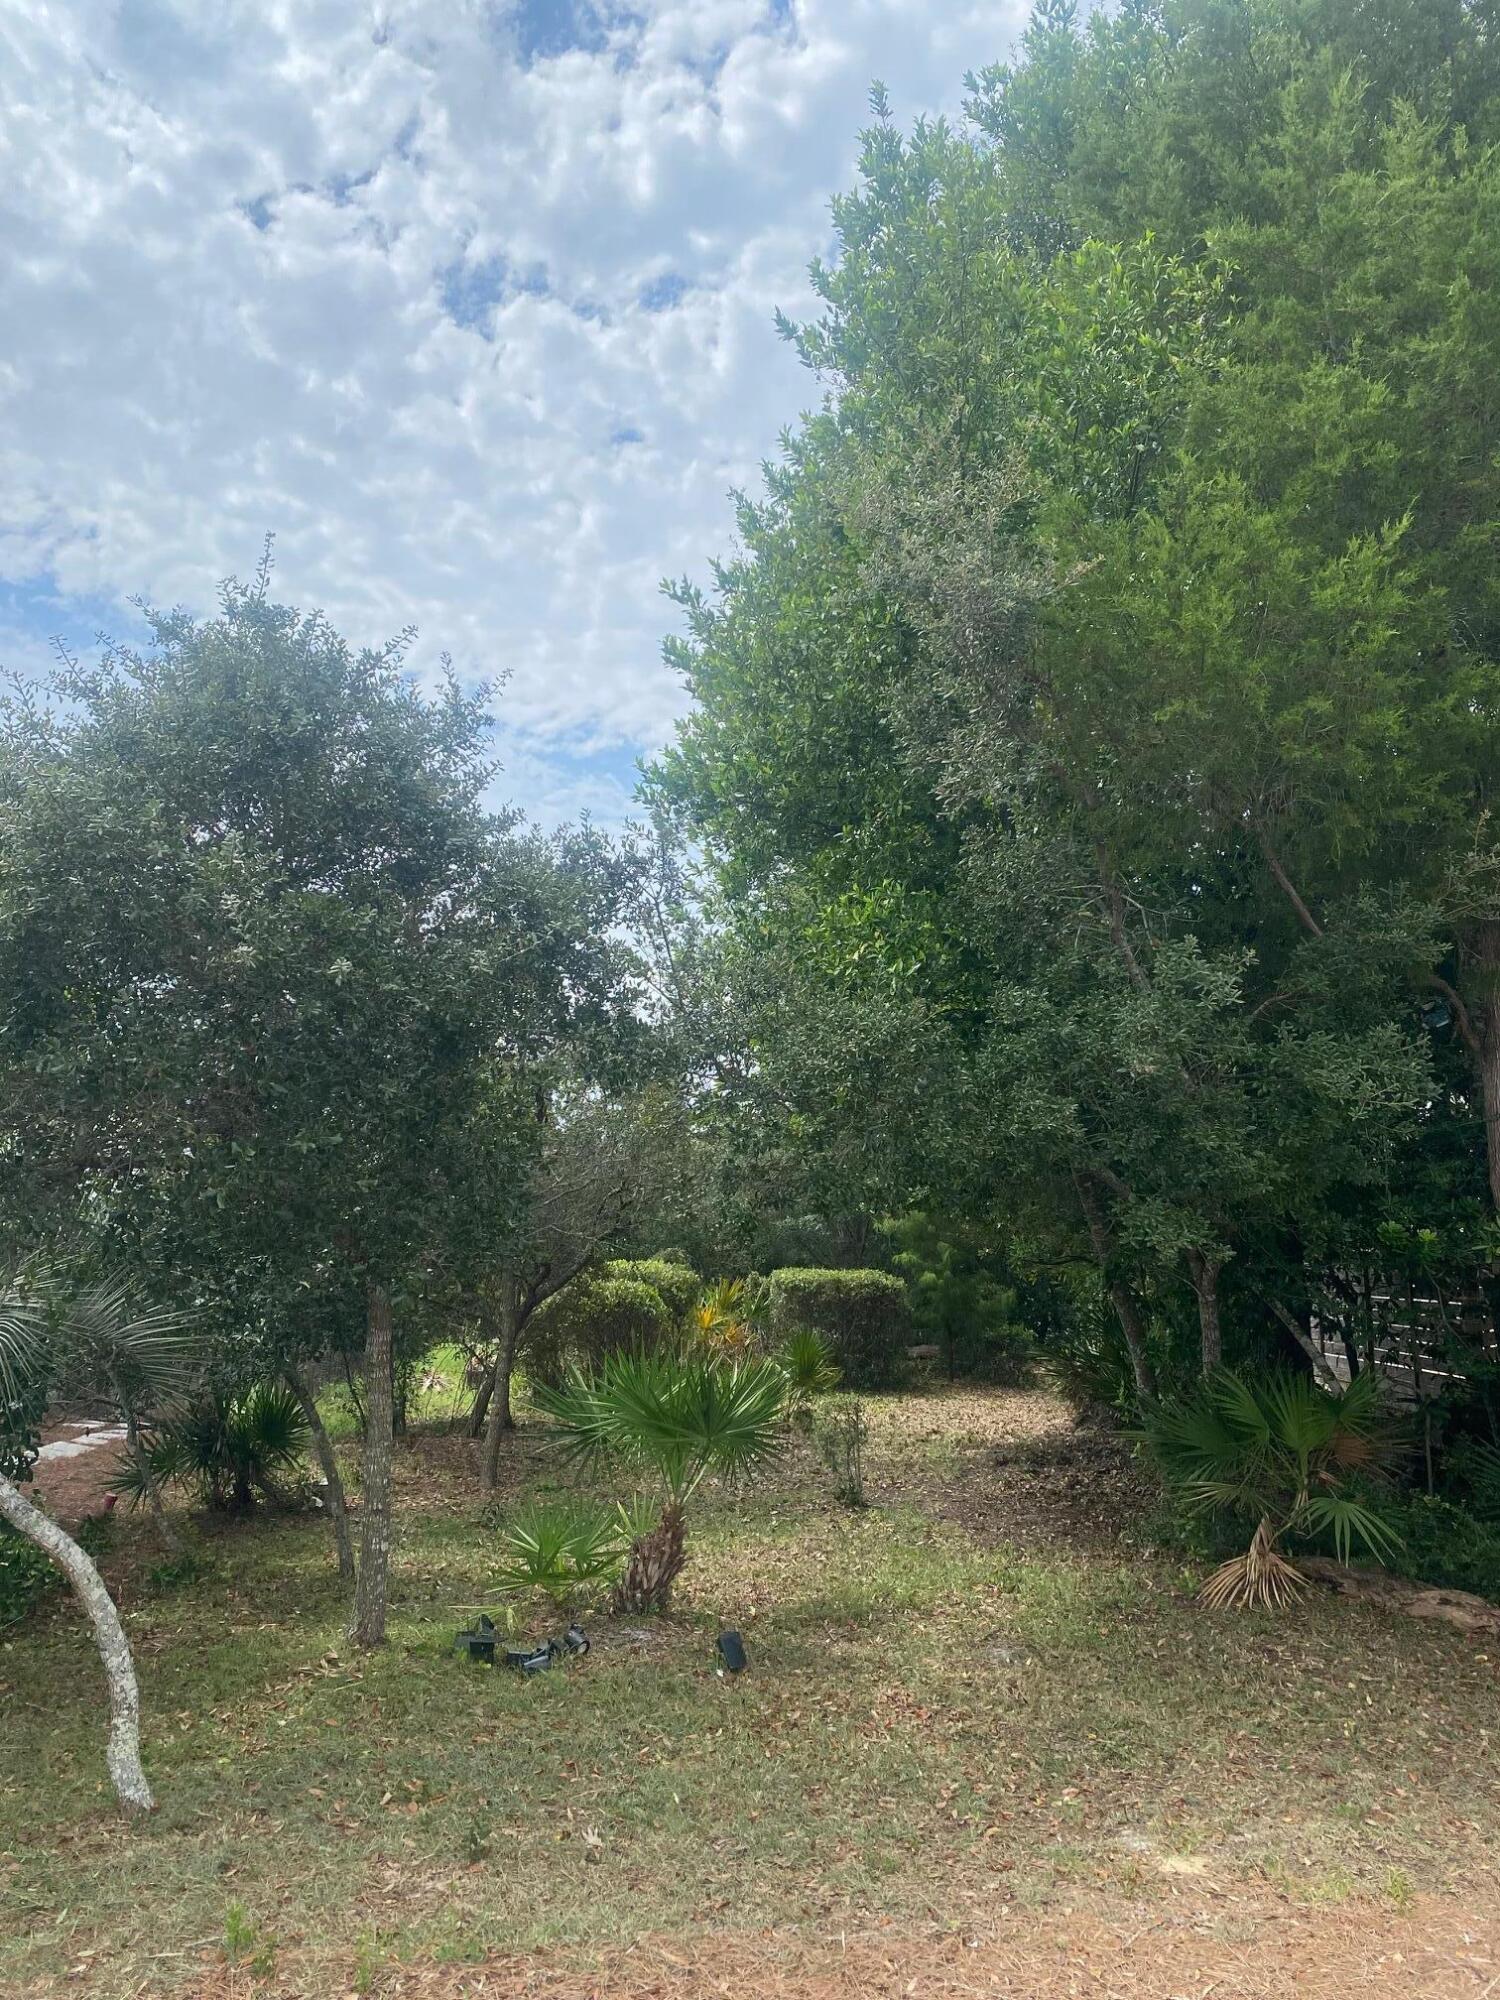
The final lot in the subdivision, no builder restrictions. seller had plans for home/ Vacation rental on this great location property but never was able to get it started. Real Estate is about location, this location for what it is.   Is just amazing,
Walk to 30 Avenue and the Donut hole- walk or bike to large public beach access points. heated community pool with low HOA fees. Make your deal to buy this lot before I change my mind!
#1010143

Inlet Beach

37 Saint Vincent Lane

None Beds

None Baths

0.07 acres

$349,700

MLS#: 1010143
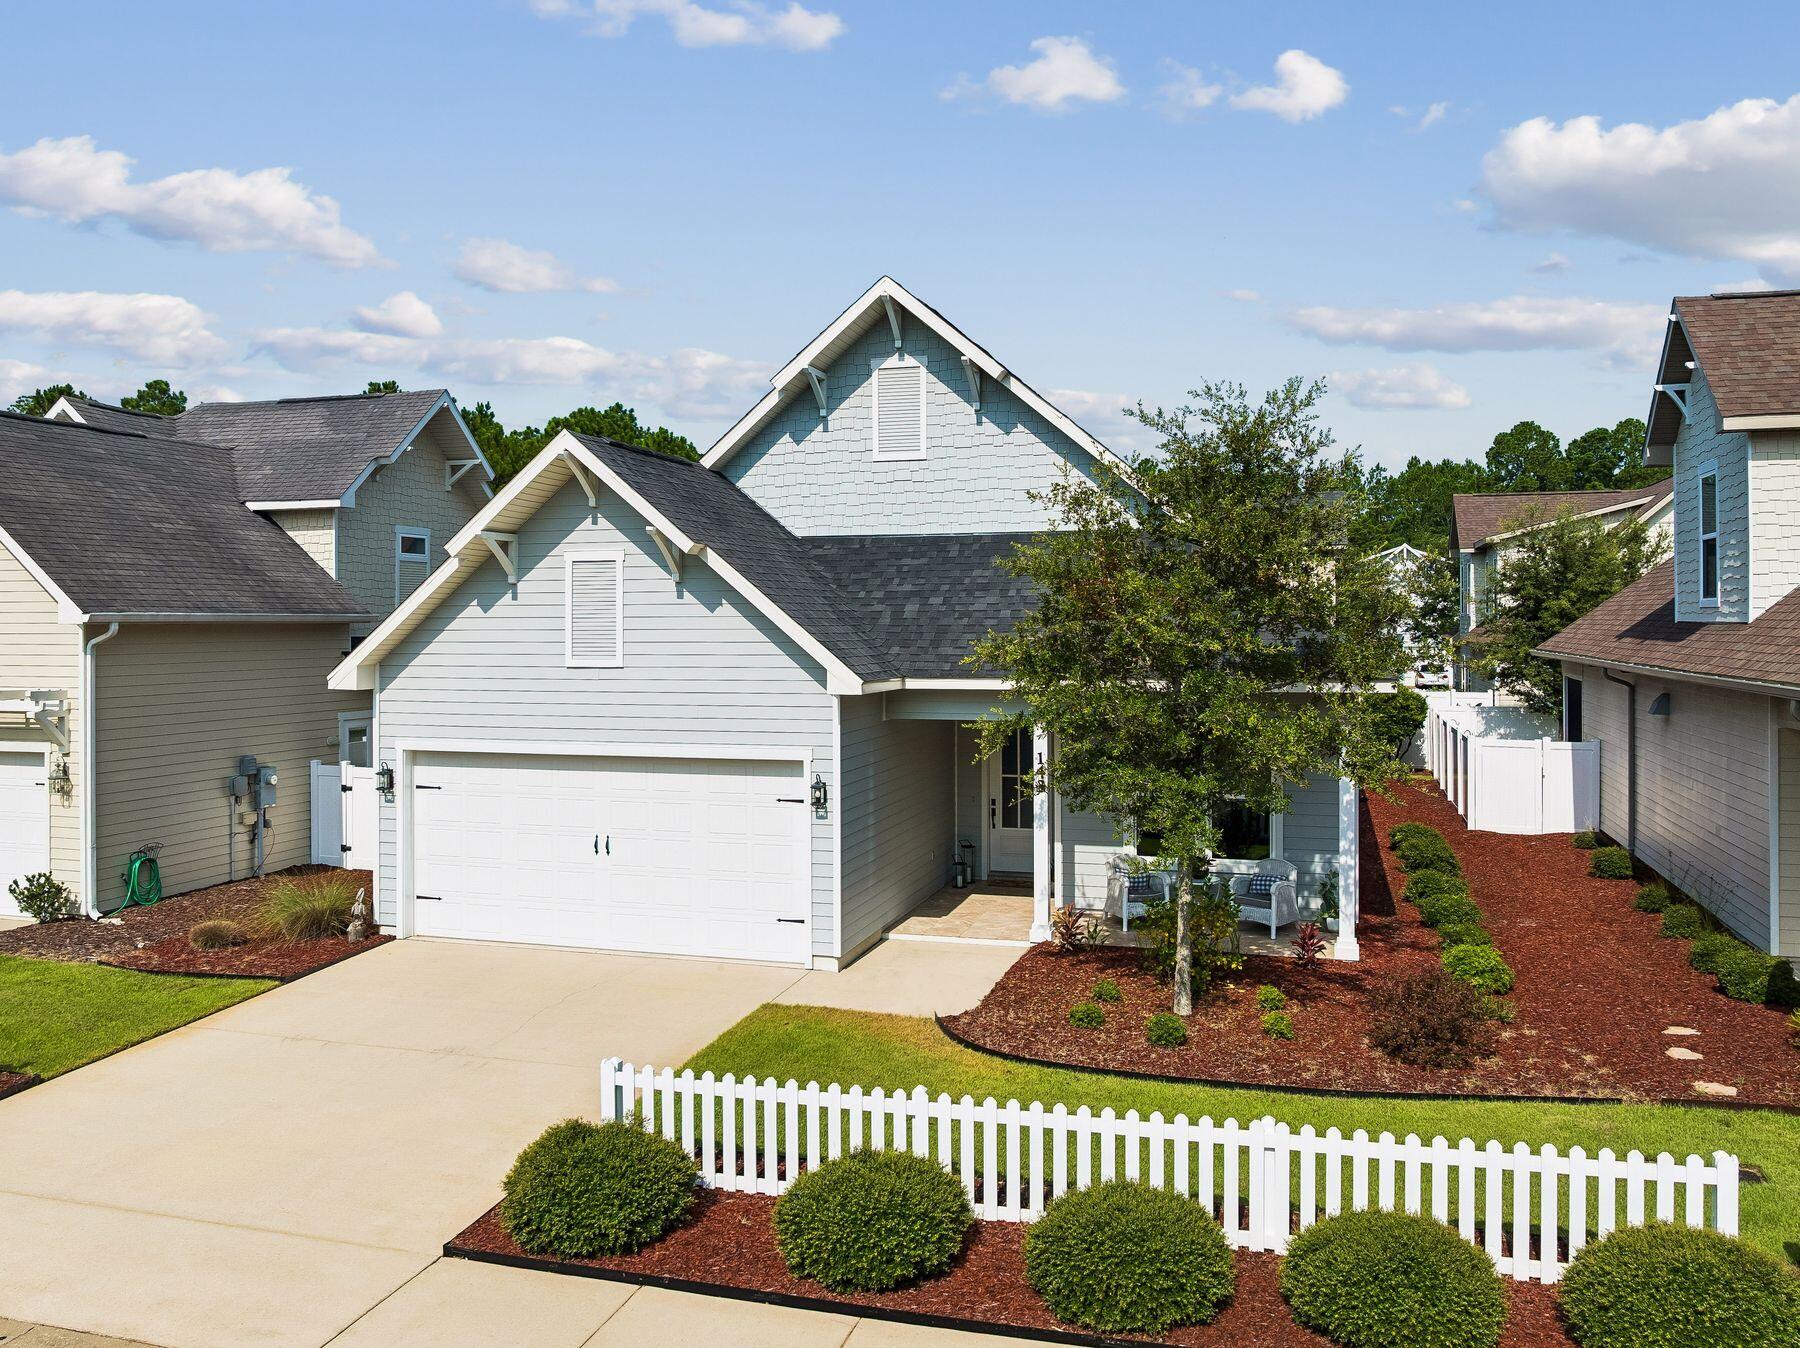
Meticulously maintained and thoughtfully designed, this beautifully appointed single-level residence offers the perfect combination of quality craftsmanship, comfortable living and everyday convenience. Built by respected local builder Boswell Builders. Spanning 1,872 square feet with three bedrooms and two-and-a-half bathrooms, the home features an open-concept floor plan enhanced by timeless finishes and an abundance of natural light. Ten-ft. ceilings with crown molding create an airy atmosphere while engineered hardwood flooring extends throughout the main living areas, adding warmth and sophistication. Privately situated, the spacious primary suite provides a relaxing retreat with dual vanities, a beautifully tiled walk-in shower and ample storage. Two additional generously sized bedrooms each feature walk-in closets, offering flexibility for family, guests or a home office. Every detail reflects the exceptional care this home has received, making it truly move-in ready. Paradise Cove is a peaceful community bordered by a natural preserve, creating a quiet setting while remaining close to everyday conveniences. Sidewalks line both sides of the neighborhood streets, inviting leisurely walks, and residents enjoy access to a picturesque community swimming pool. Conveniently located near shopping, dining, schools and the white-sand beaches of the Emerald Coast, this home offers an exceptional opportunity to enjoy the area's renowned coastal lifestyle.
#1010133

Point Washington

143 Blakely Drew Boulevard

3 Beds

2 Baths

1,893 Sq.Ft.

$495,000

MLS#: 1010133
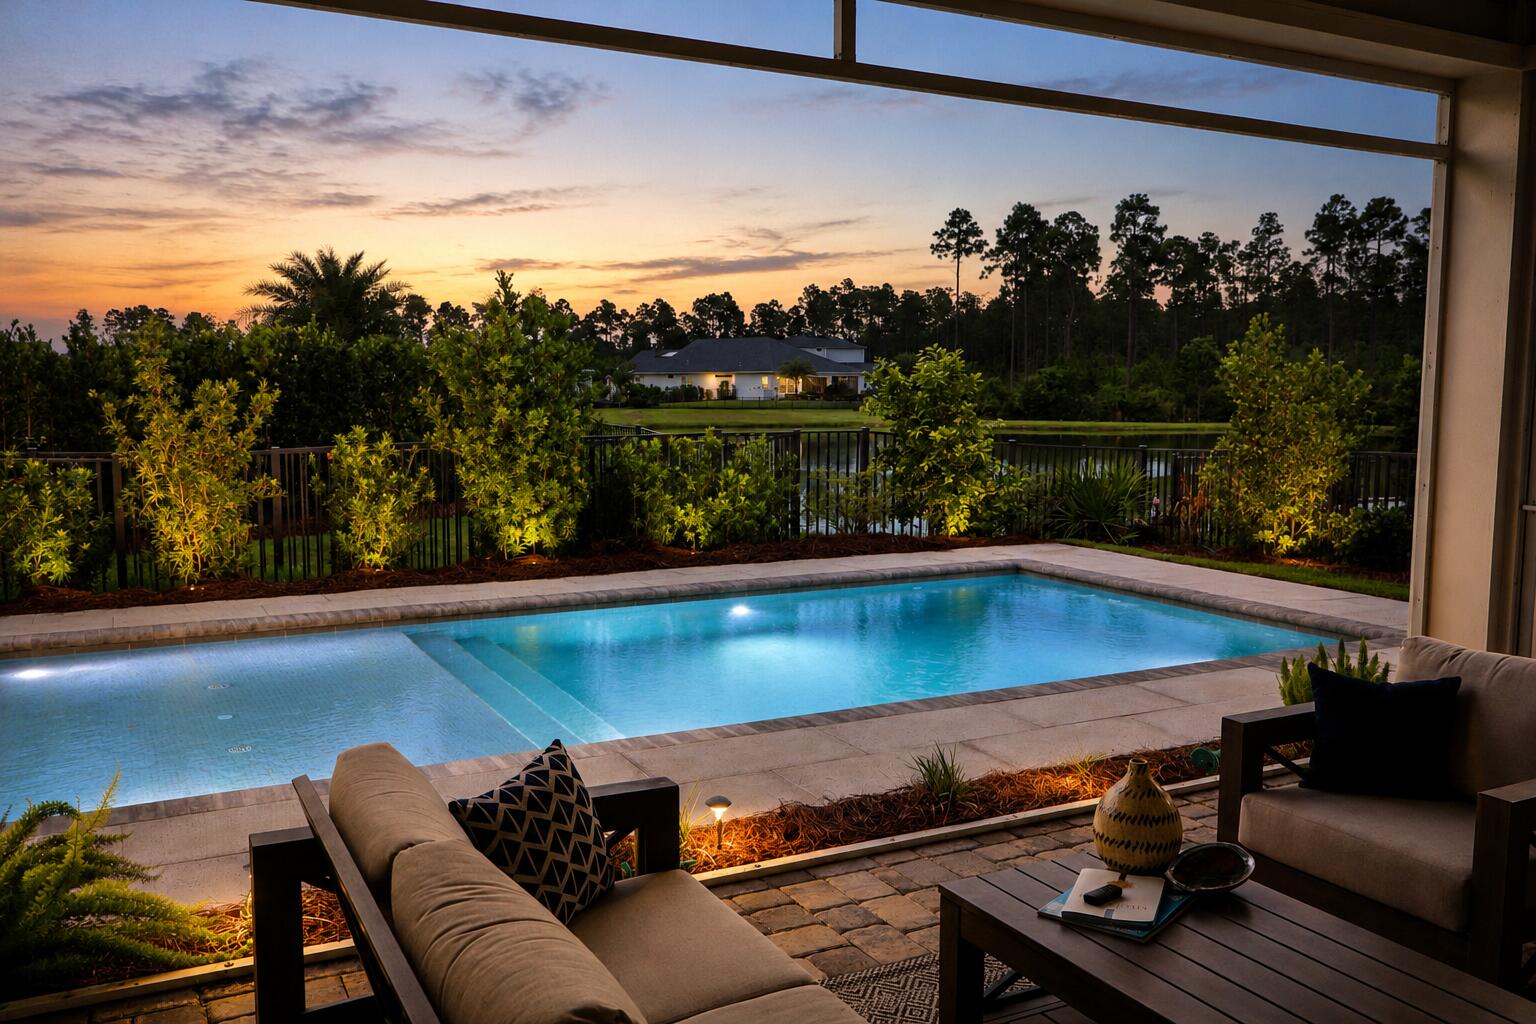
Check out the new pool deck & landscaping! Enjoy an amenity-rich lifestyle in Watersound Origins-NatureWalk, featuring resort-style pools, fitness center, tennis and pickleball courts, scenic trails, dock access to Lake Powell, and a Top 25 Par 3 golf course. Residents also have the option to enhance their experience through Watersound Club membership, offering access to the Watersound Beach Club, Camp Creek Golf Club, and exclusive member events.

Tucked at the end of a quiet cul-de-sac just steps from a pocket park, this 2,624 sq. ft. home overlooks a peaceful pond and offers a seamless open-concept layout ideal for everyday living and entertaining. The kitchen showcases a waterfall-edge island, floor-to-ceiling cabinetry, under-cabinet lighting, and premium appliances. The primary suite features a spa-inspired bath with a freestanding soaking tub and walk-in shower, while guest bedrooms provide comfort and privacy.

Outdoor living shines with a screened-in patio and a 25' x 12' heated saltwater pool with sun shelf. Professionally landscaped and impeccably maintained, the property also includes a three-car garage with EV charger.
#999067

Inlet Beach

425 W Lafayette Road

4 Beds

3 Baths

2,624 Sq.Ft.

$1,268,975

MLS#: 999067
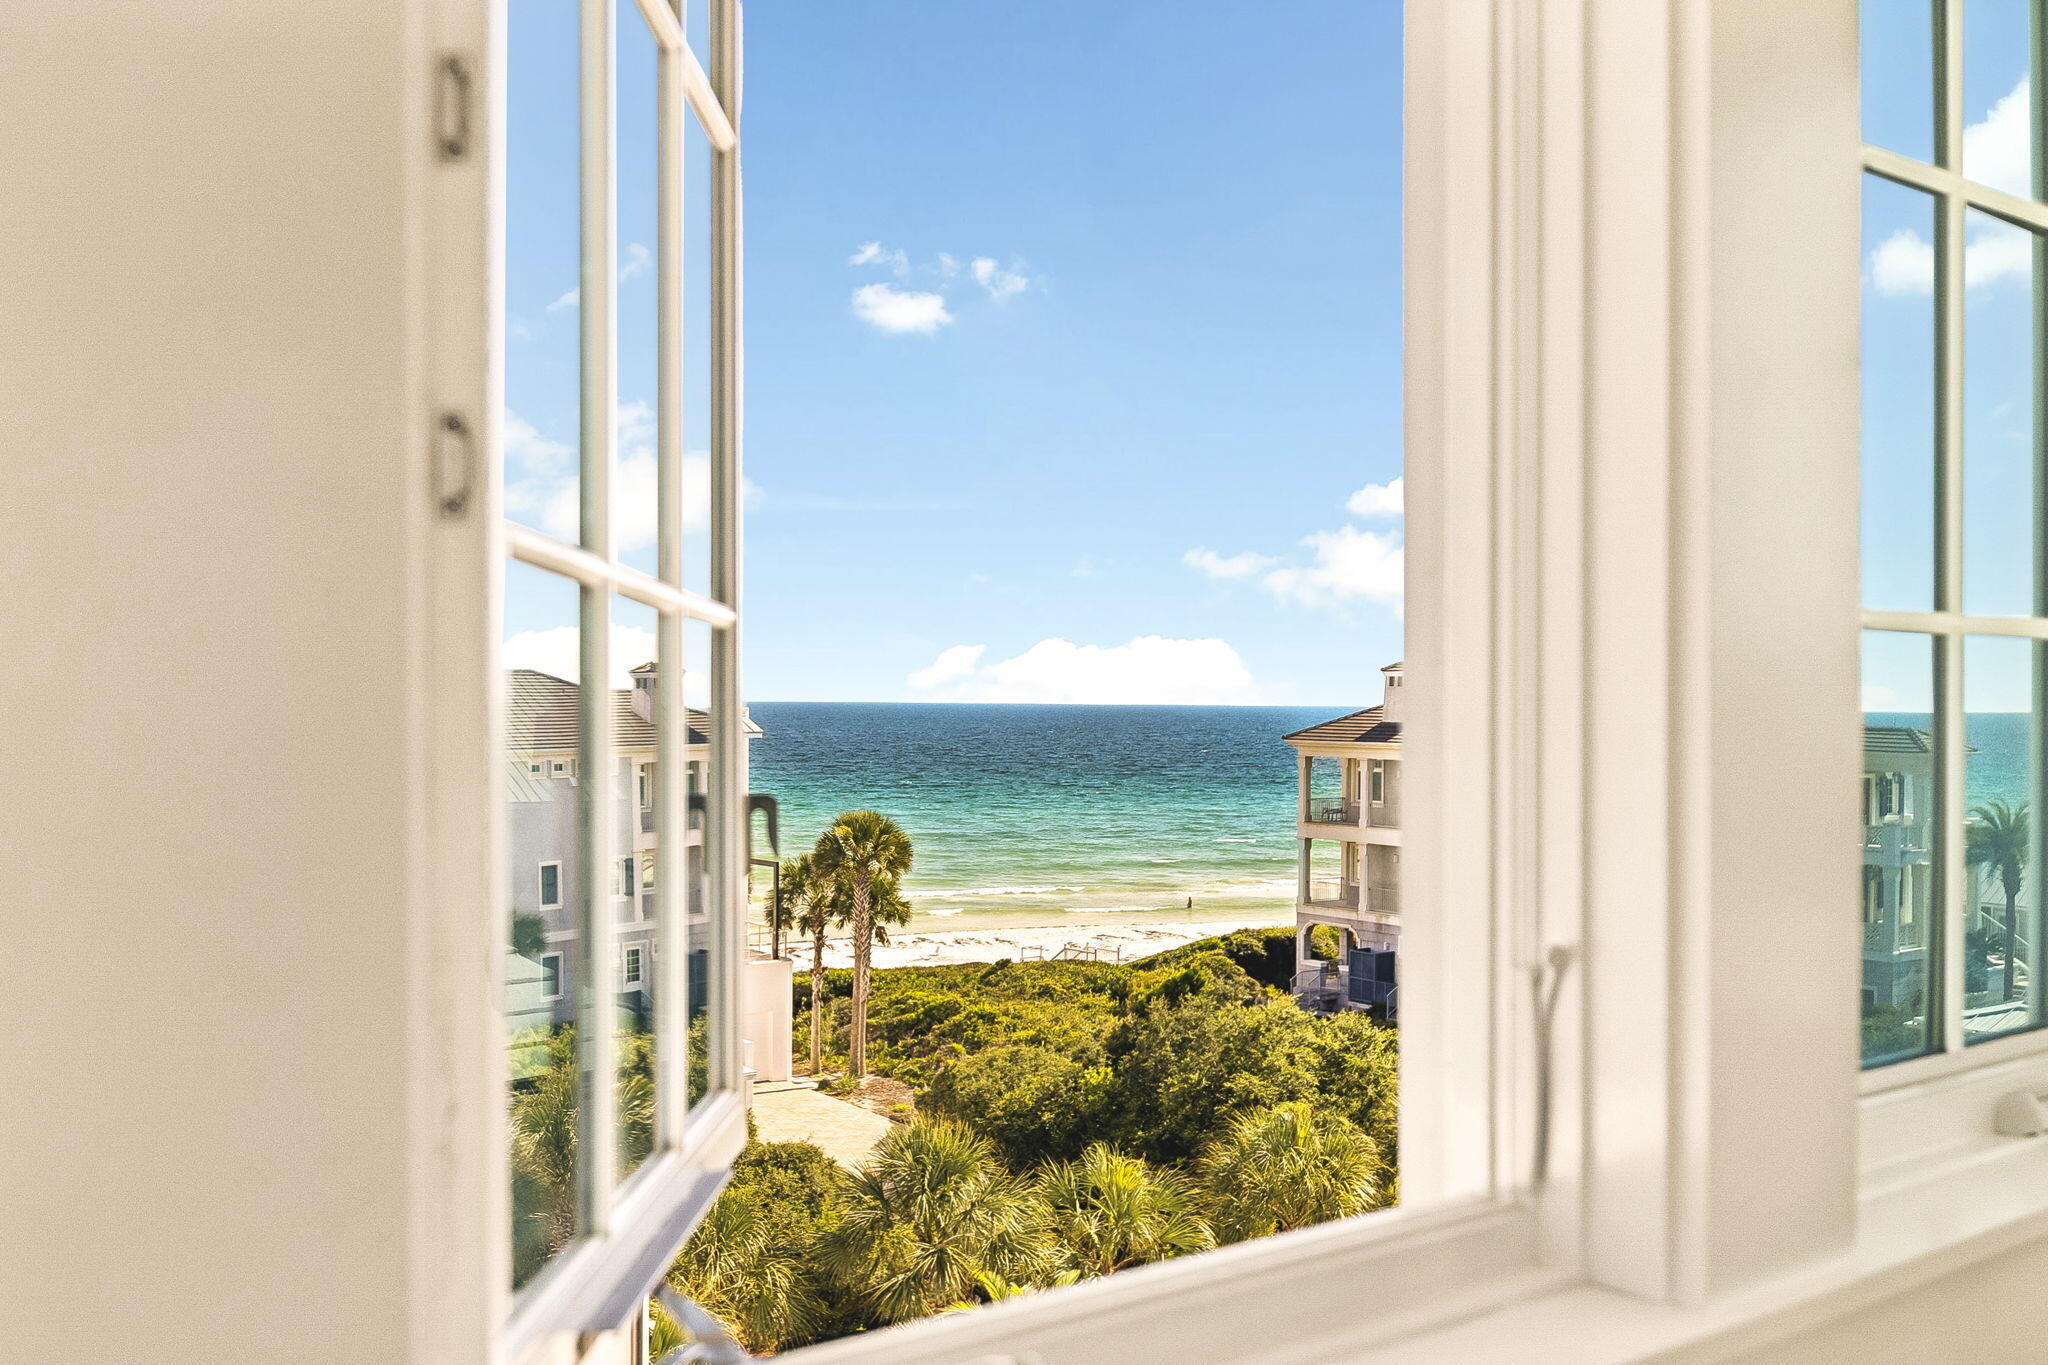
Set within Heritage Dunes, one of Seagrove Beach's most coveted gated, non-rental communities south of Scenic Highway 30A, this newly constructed residence offers something increasingly difficult to find along the coast...Privacy, Gulf views, deeded beach access, and the ease of a distinctly residential setting just moments from the best of 30A.
Spanning 4,244 square feet, the home reflects a thoughtful approach to coastal architecture, with detailed trim work, custom cabinetry, warm woodwork, and an intentional use of windows to draw natural light and Gulf views throughout the interiors. The design keeps the coast present from room to room.
The kitchen is a defining feature of the home. A substantial island anchors the space, surrounded by thoughtfully integrated cabinetry and a distinctive run of windows beneath the upper cabinets allowing the Gulf to remain in view while cooking, gathering, or entertaining. The adjoining living spaces are open without sacrificing character, complemented by gas fireplaces and generous balconies that extend everyday living outdoors.
Five well-proportioned bedrooms and five full baths provide comfortable separation for family and guests, while an elevator connects each level with ease. Above, a private lookout tower offers a quiet retreat of its own, equally suited to morning coffee overlooking the coast or a glass of wine as the evening settles over. Surrounded by the natural beauty of the coast and just steps from the emerald waters of the Gulf, Heritage Dunes offers a level of privacy that feels increasingly rare along 30A. The gated, non-rental setting preserves a quieter residential atmosphere, creating a sense of retreat without sacrificing proximity to the places that make this stretch of the coast so sought after.
For the buyer seeking more than proximity to the beach, this is a distinctive opportunity: New construction, Gulf views, deeded beach access, and the privacy of a gated, non-rental enclave all south of 30A.
#1010171

Santa Rosa Beach

155 S Heritage Dunes Lane

5 Beds

7 Baths

4,244 Sq.Ft.

$4,990,000

MLS#: 1010171
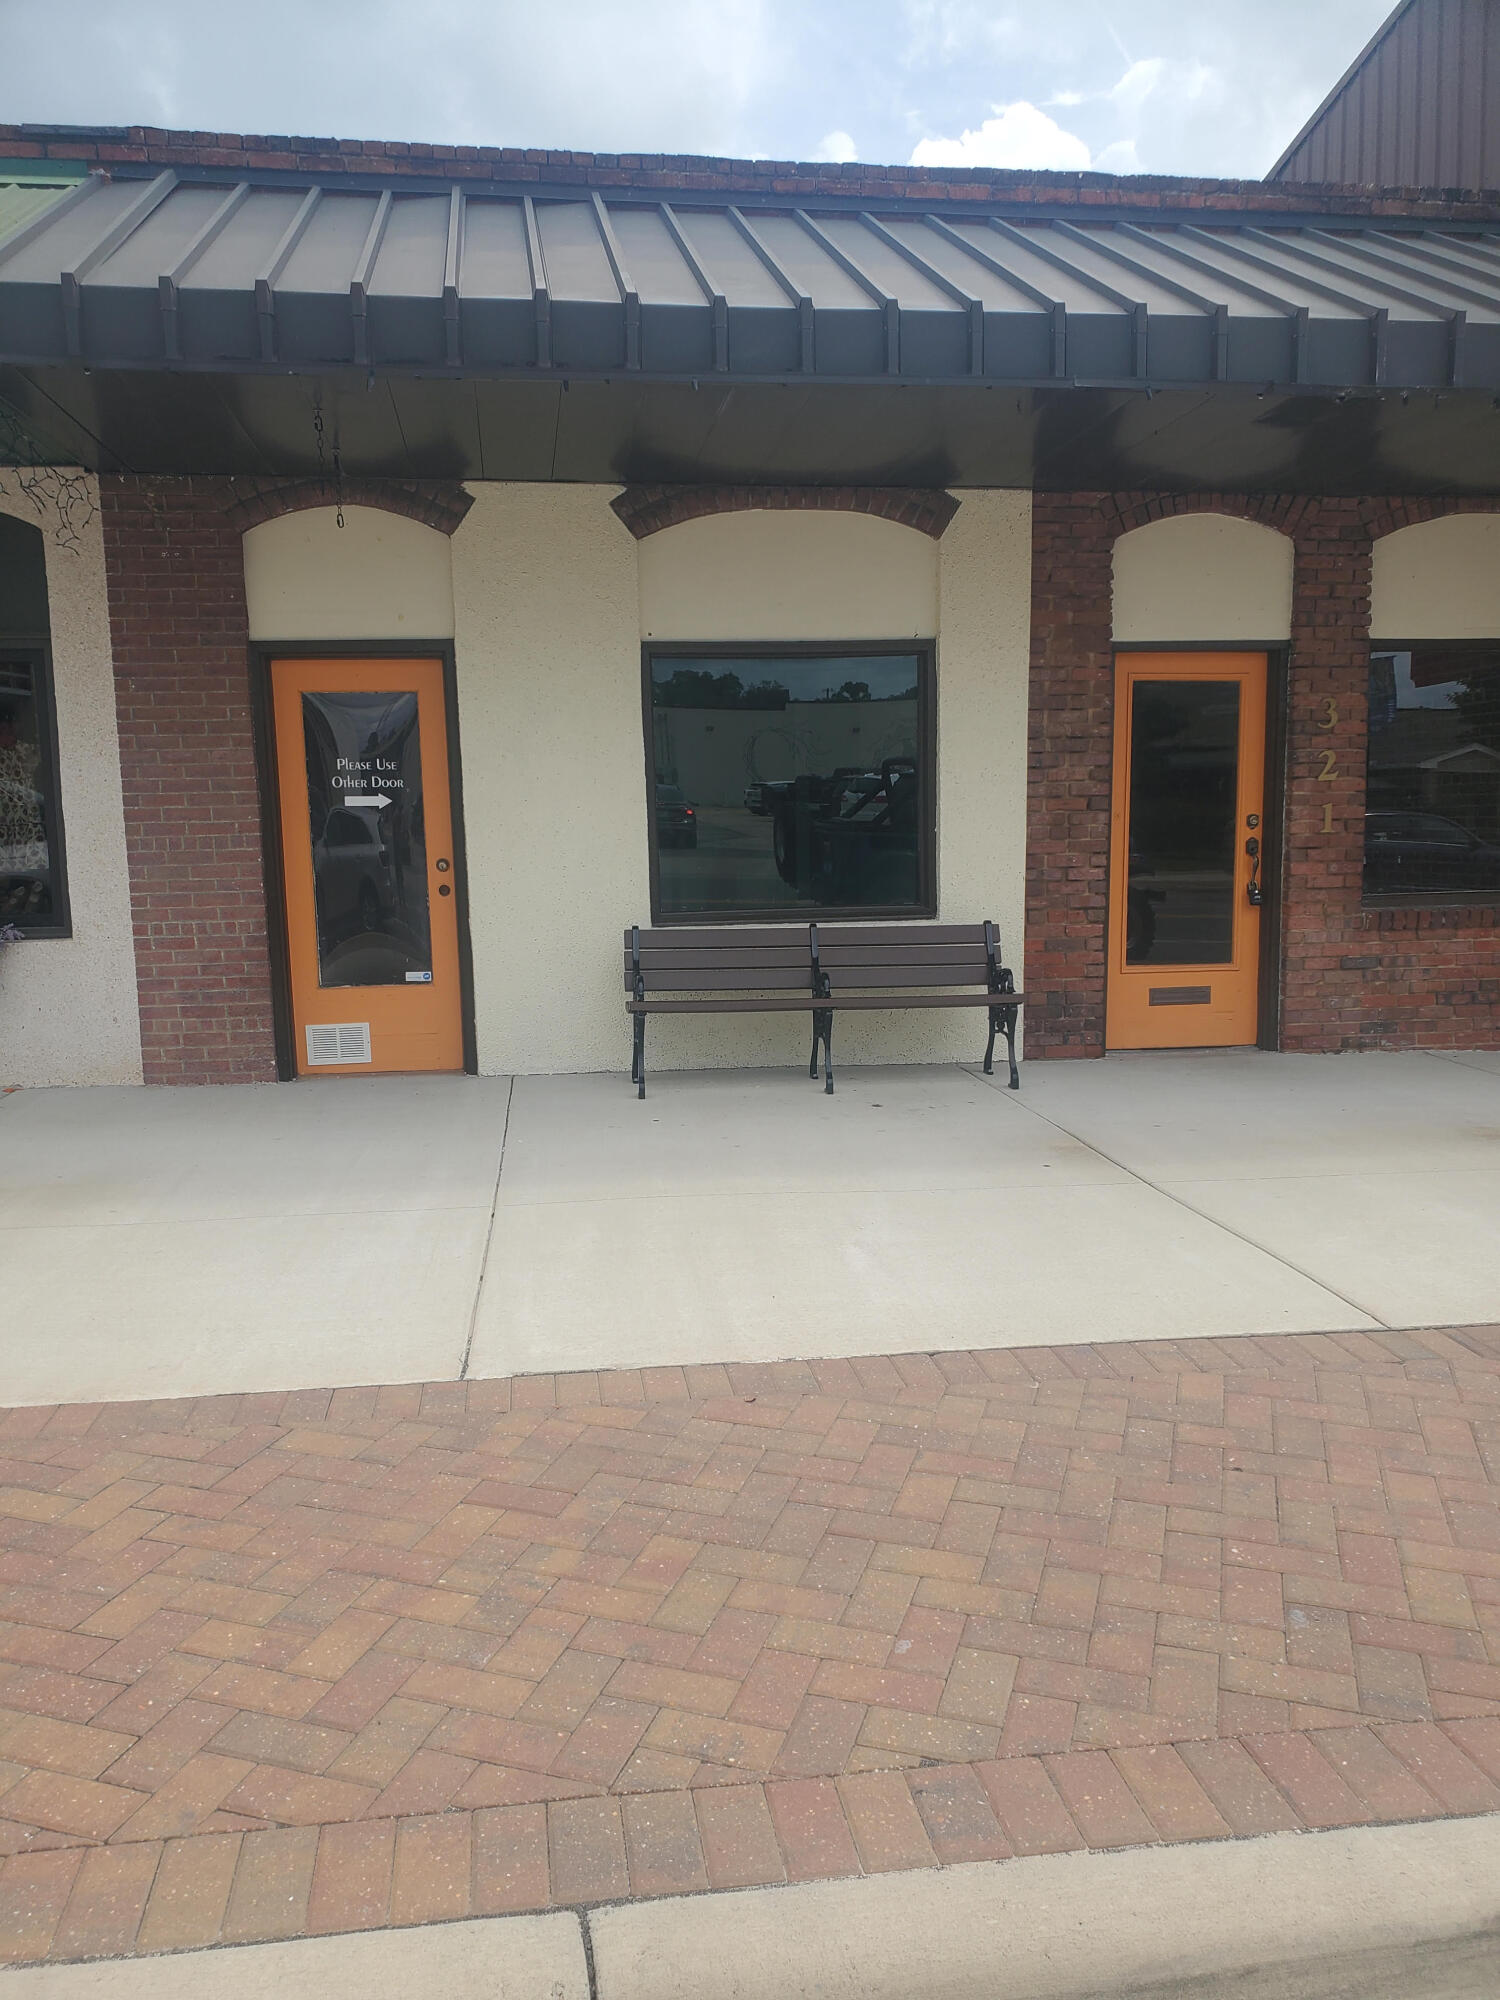
Prime downtown location! Charming commercial building located in the heart of historic downtown Crestview within easy walking distance to local shops, restaurants, and the courthouse. Exceptional visibility and convenience in Crestview's active downtown Main Street corridor. Outstanding opportunity for investors or business owners looking for retail space or storefront. Property is easily accessible from Hwy 85, Hwy 90, and I-10, convenient for a variety of opportunities.
#1010142

Crestview

325 N Main Street

None Beds

None Baths

N/A

$250,000

MLS#: 1010142
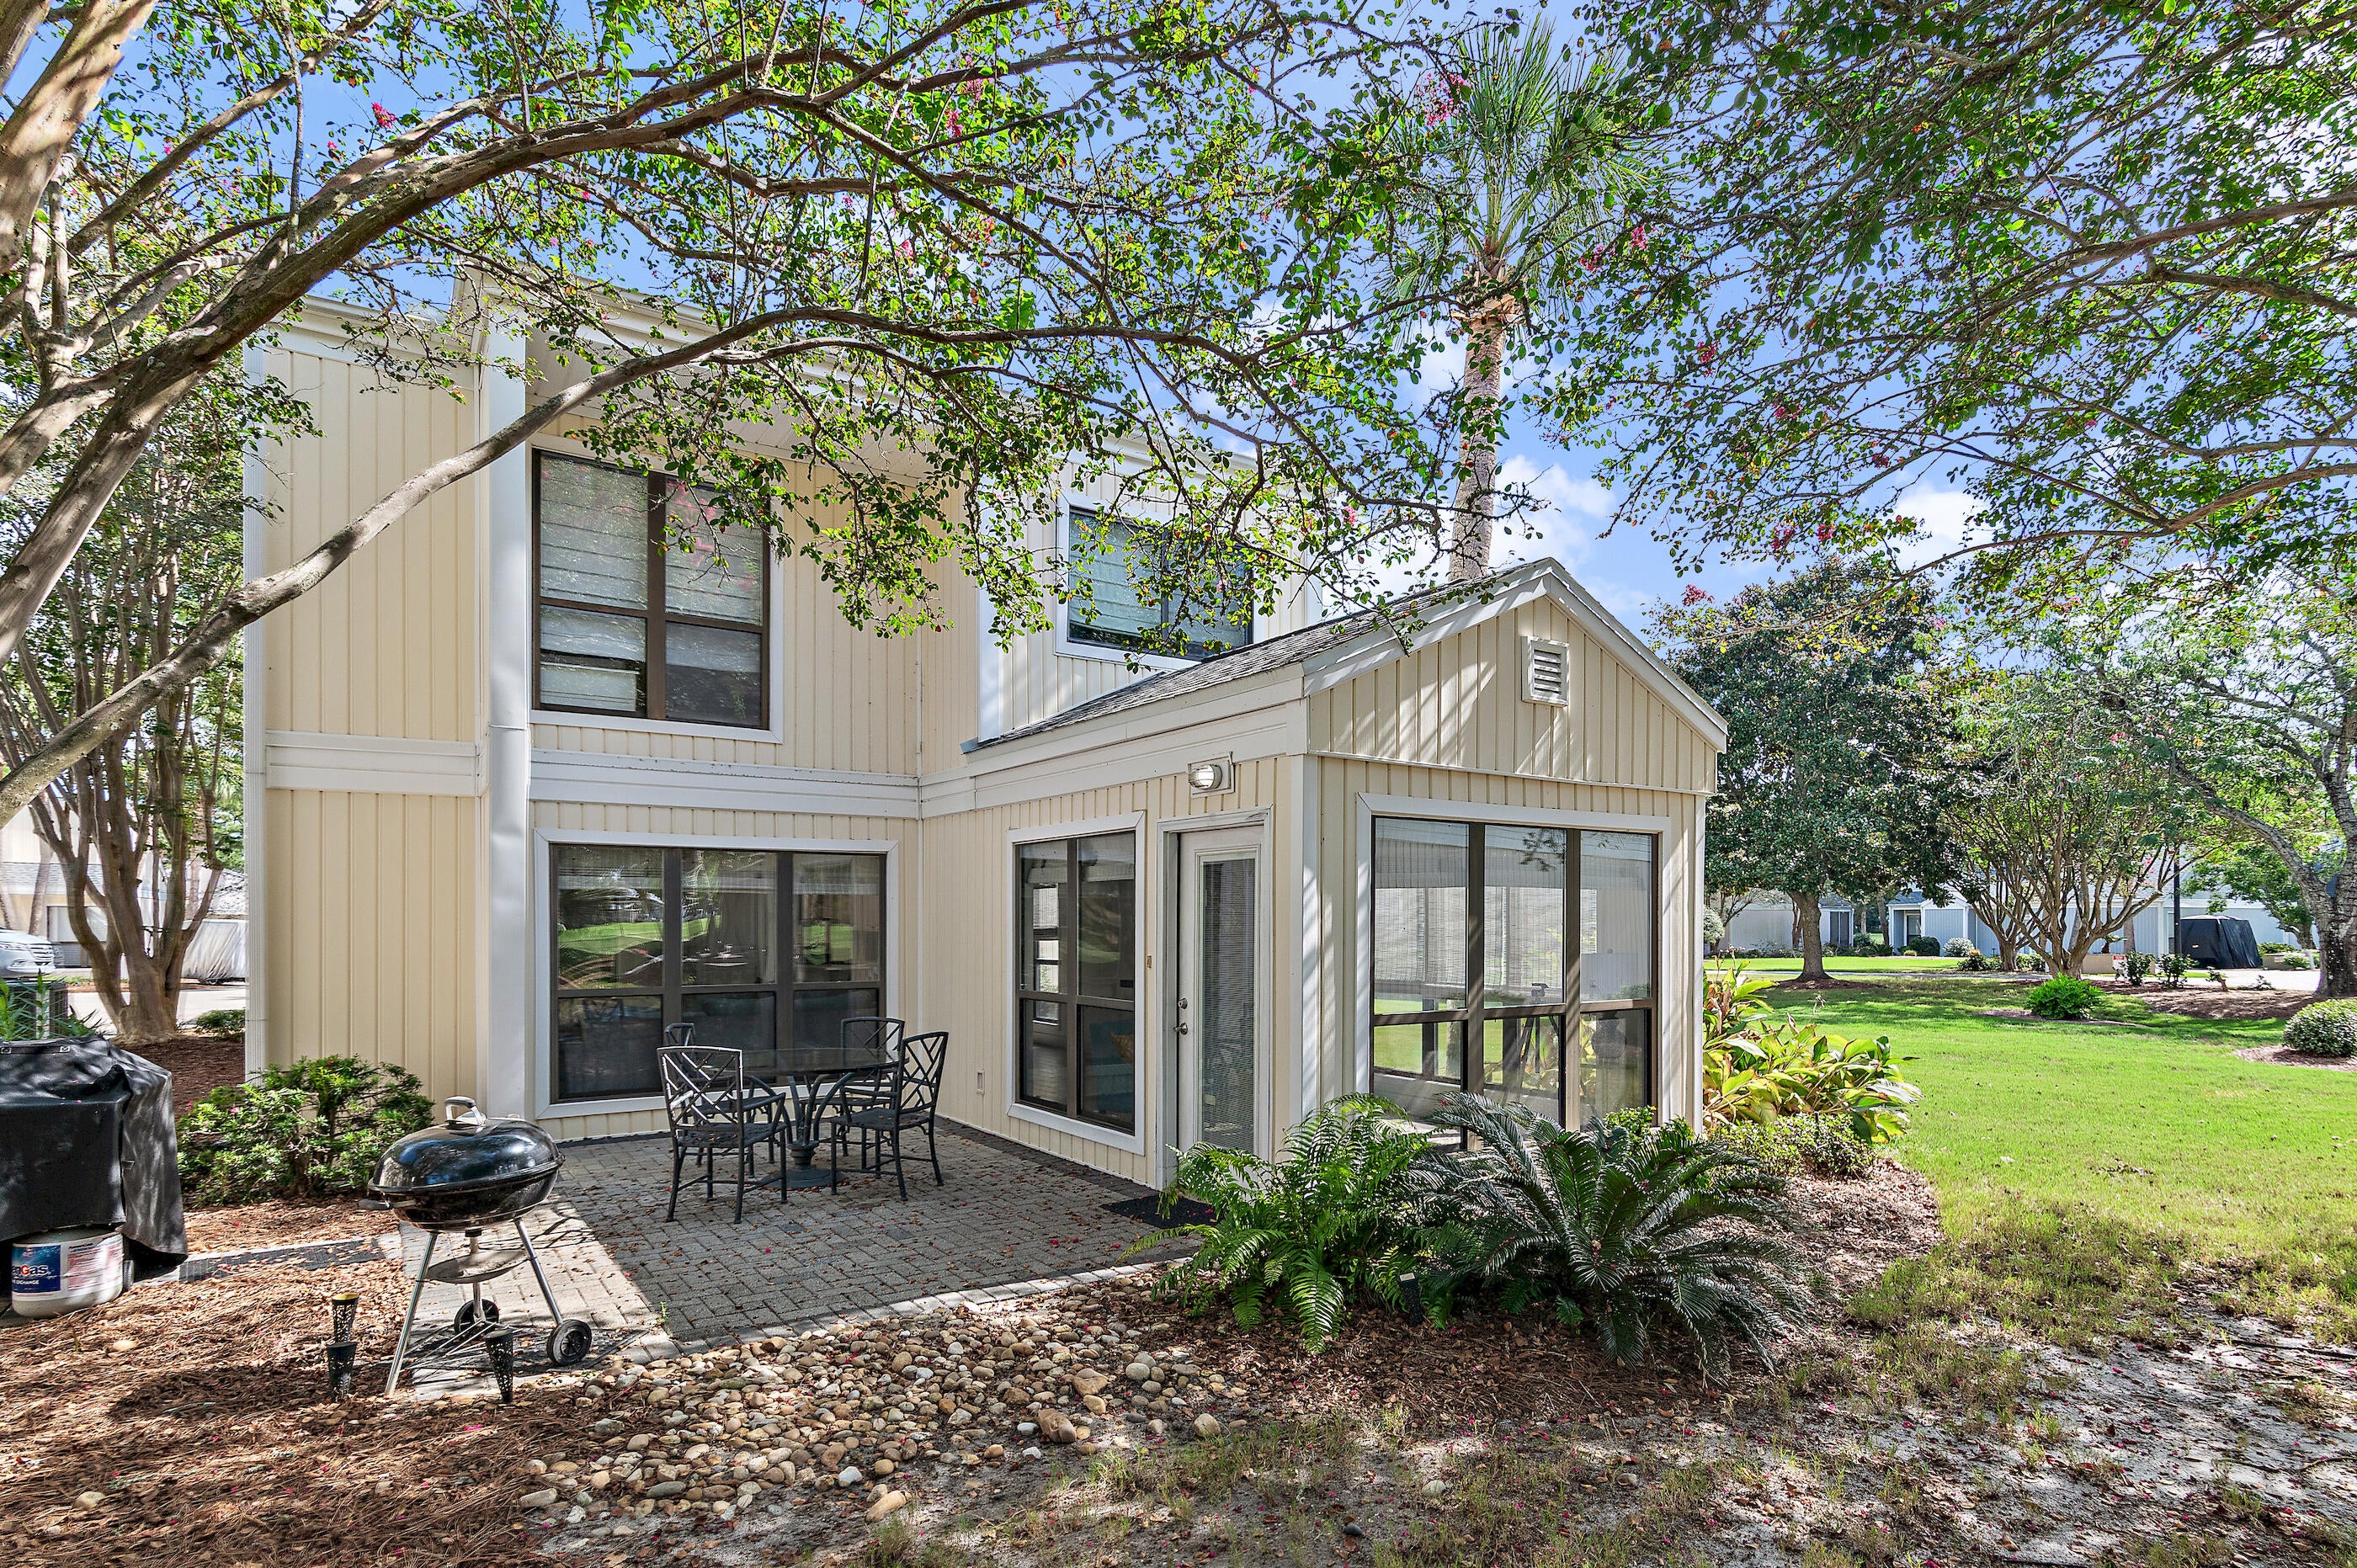
Highly sought after Sandpiper Village 4 Bedroom condo, where your insurance is included in your HOA dues. Located on the 10th fairway of the Links course, this nicely remodeled condo includes an upgraded kitchen with beautiful quartz countertops, upgraded bathrooms, flooring, and much more. This rare condo is standalone, with no shared walls, and generated $100k in 2025 as a vacation rental. Includes two golf carts for easy access to the pools, the beach, Grand Boulevard, and all the other amenities that Sandestin has to offer. 
The resort boasts more than seven miles of sugar-white sand beach and bayfront property, four championship golf courses, 15 world-class tennis courts, 19 swimming pools, a 123-slip marina, water sports, children's programs, a fitness center and spa,
#1010167

Miramar Beach

736 Sandpiper Place 10525

4 Beds

3 Baths

1,988 Sq.Ft.

$830,000

MLS#: 1010167
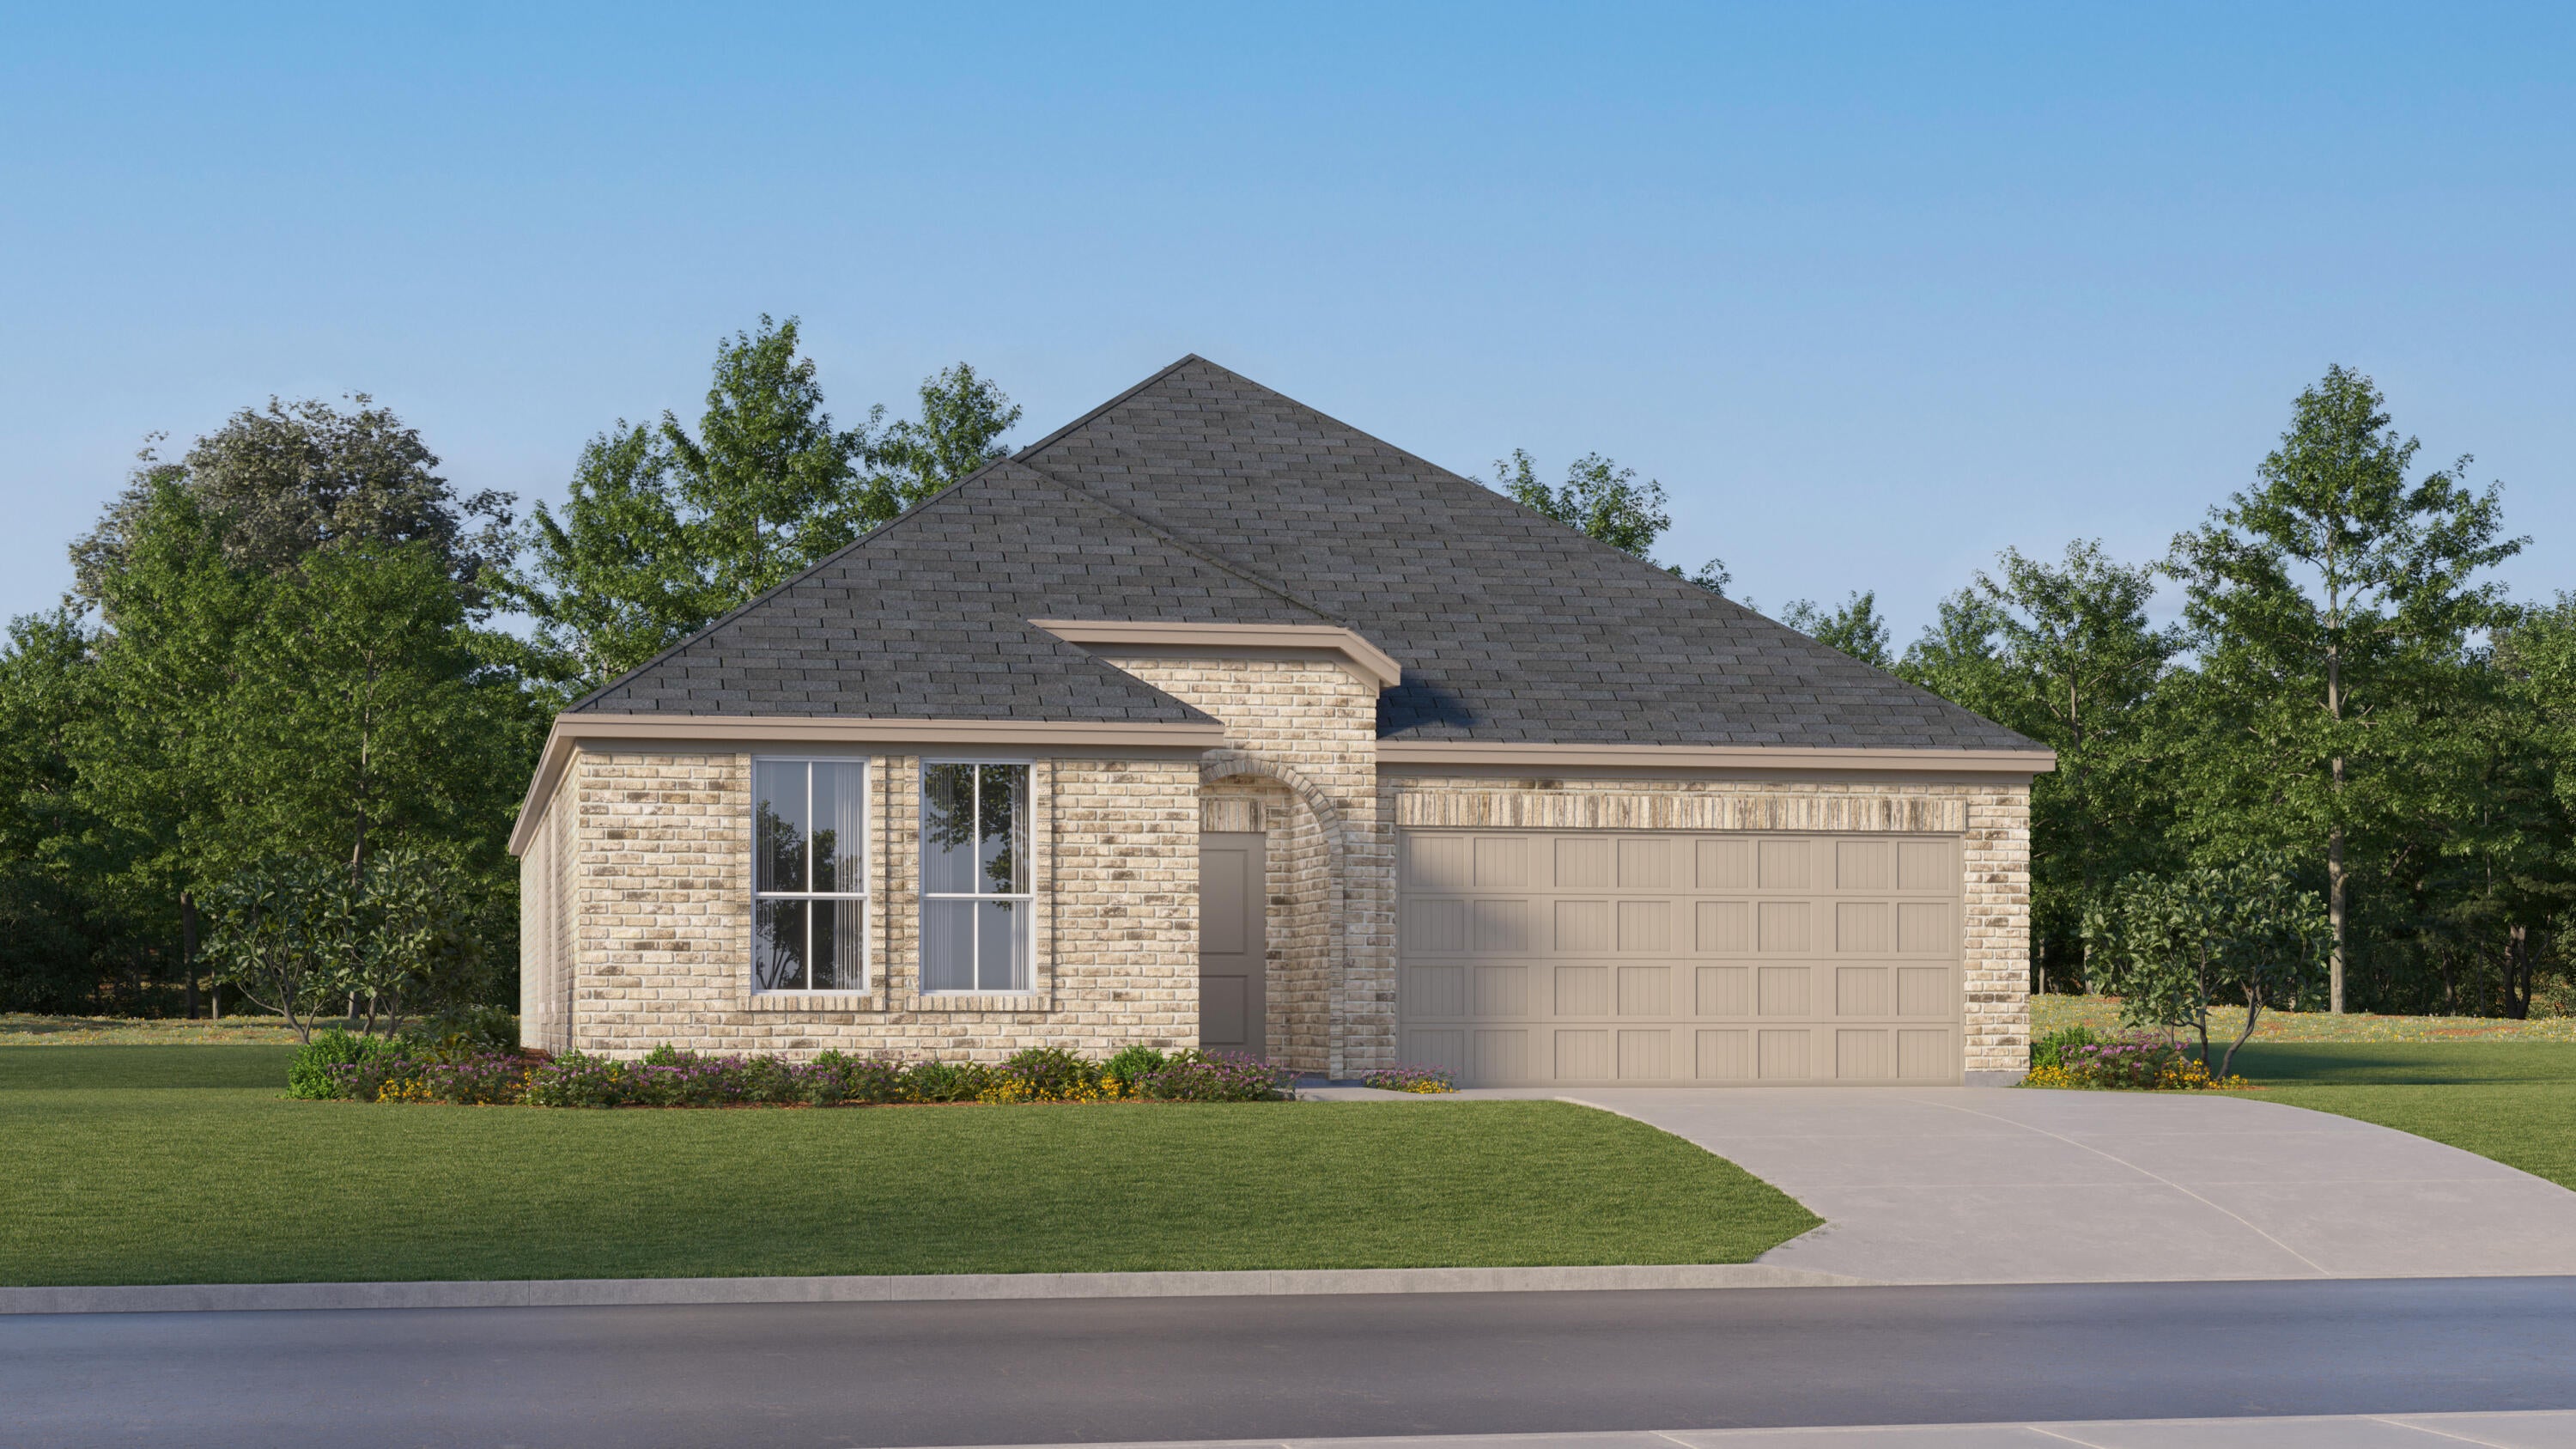
Welcome to Yellow River Plantation, Lennar's premier community featuring beautifully crafted all-brick homes in a convenient location near shopping, dining, schools, and major roadways.

The Hendrix floor plan offers 4 bedrooms, 3 bathrooms, a versatile flex room, and a 2-car garage, all thoughtfully designed for modern living. The bright, open-concept layout seamlessly connects the kitchen, dining, and living areas, creating an inviting space for entertaining and everyday life.

The stylish kitchen features quartz countertops, white shaker-style cabinetry, stainless steel appliances, and ample workspace. A versatile flex room is perfect for a home office, playroom, fitness space, or hobby room. The private owner's suite provides a relaxing retreat, while the covered rear patio offers additional space to enjoy outdoor living.

A durable four-sided brick exterior provides timeless curb appeal and low-maintenance convenience, while Lennar's builder warranty offers added peace of mind.

This home is currently under construction. Photos are for illustrative purposes only. Actual colors, finishes, features, options, and layout may vary.

Schedule your private tour today or visit our on-site Welcome Home Center and ask about current builder incentives.

Information is deemed reliable but not guaranteed. Buyer or buyer's agent should verify all information. Prices, features, and availability are subject to change without notice.
#1010137

Laurel Hill

6287 Buccaneer Way HS 2F

4 Beds

3 Baths

2,142 Sq.Ft.

$313,490

MLS#: 1010137
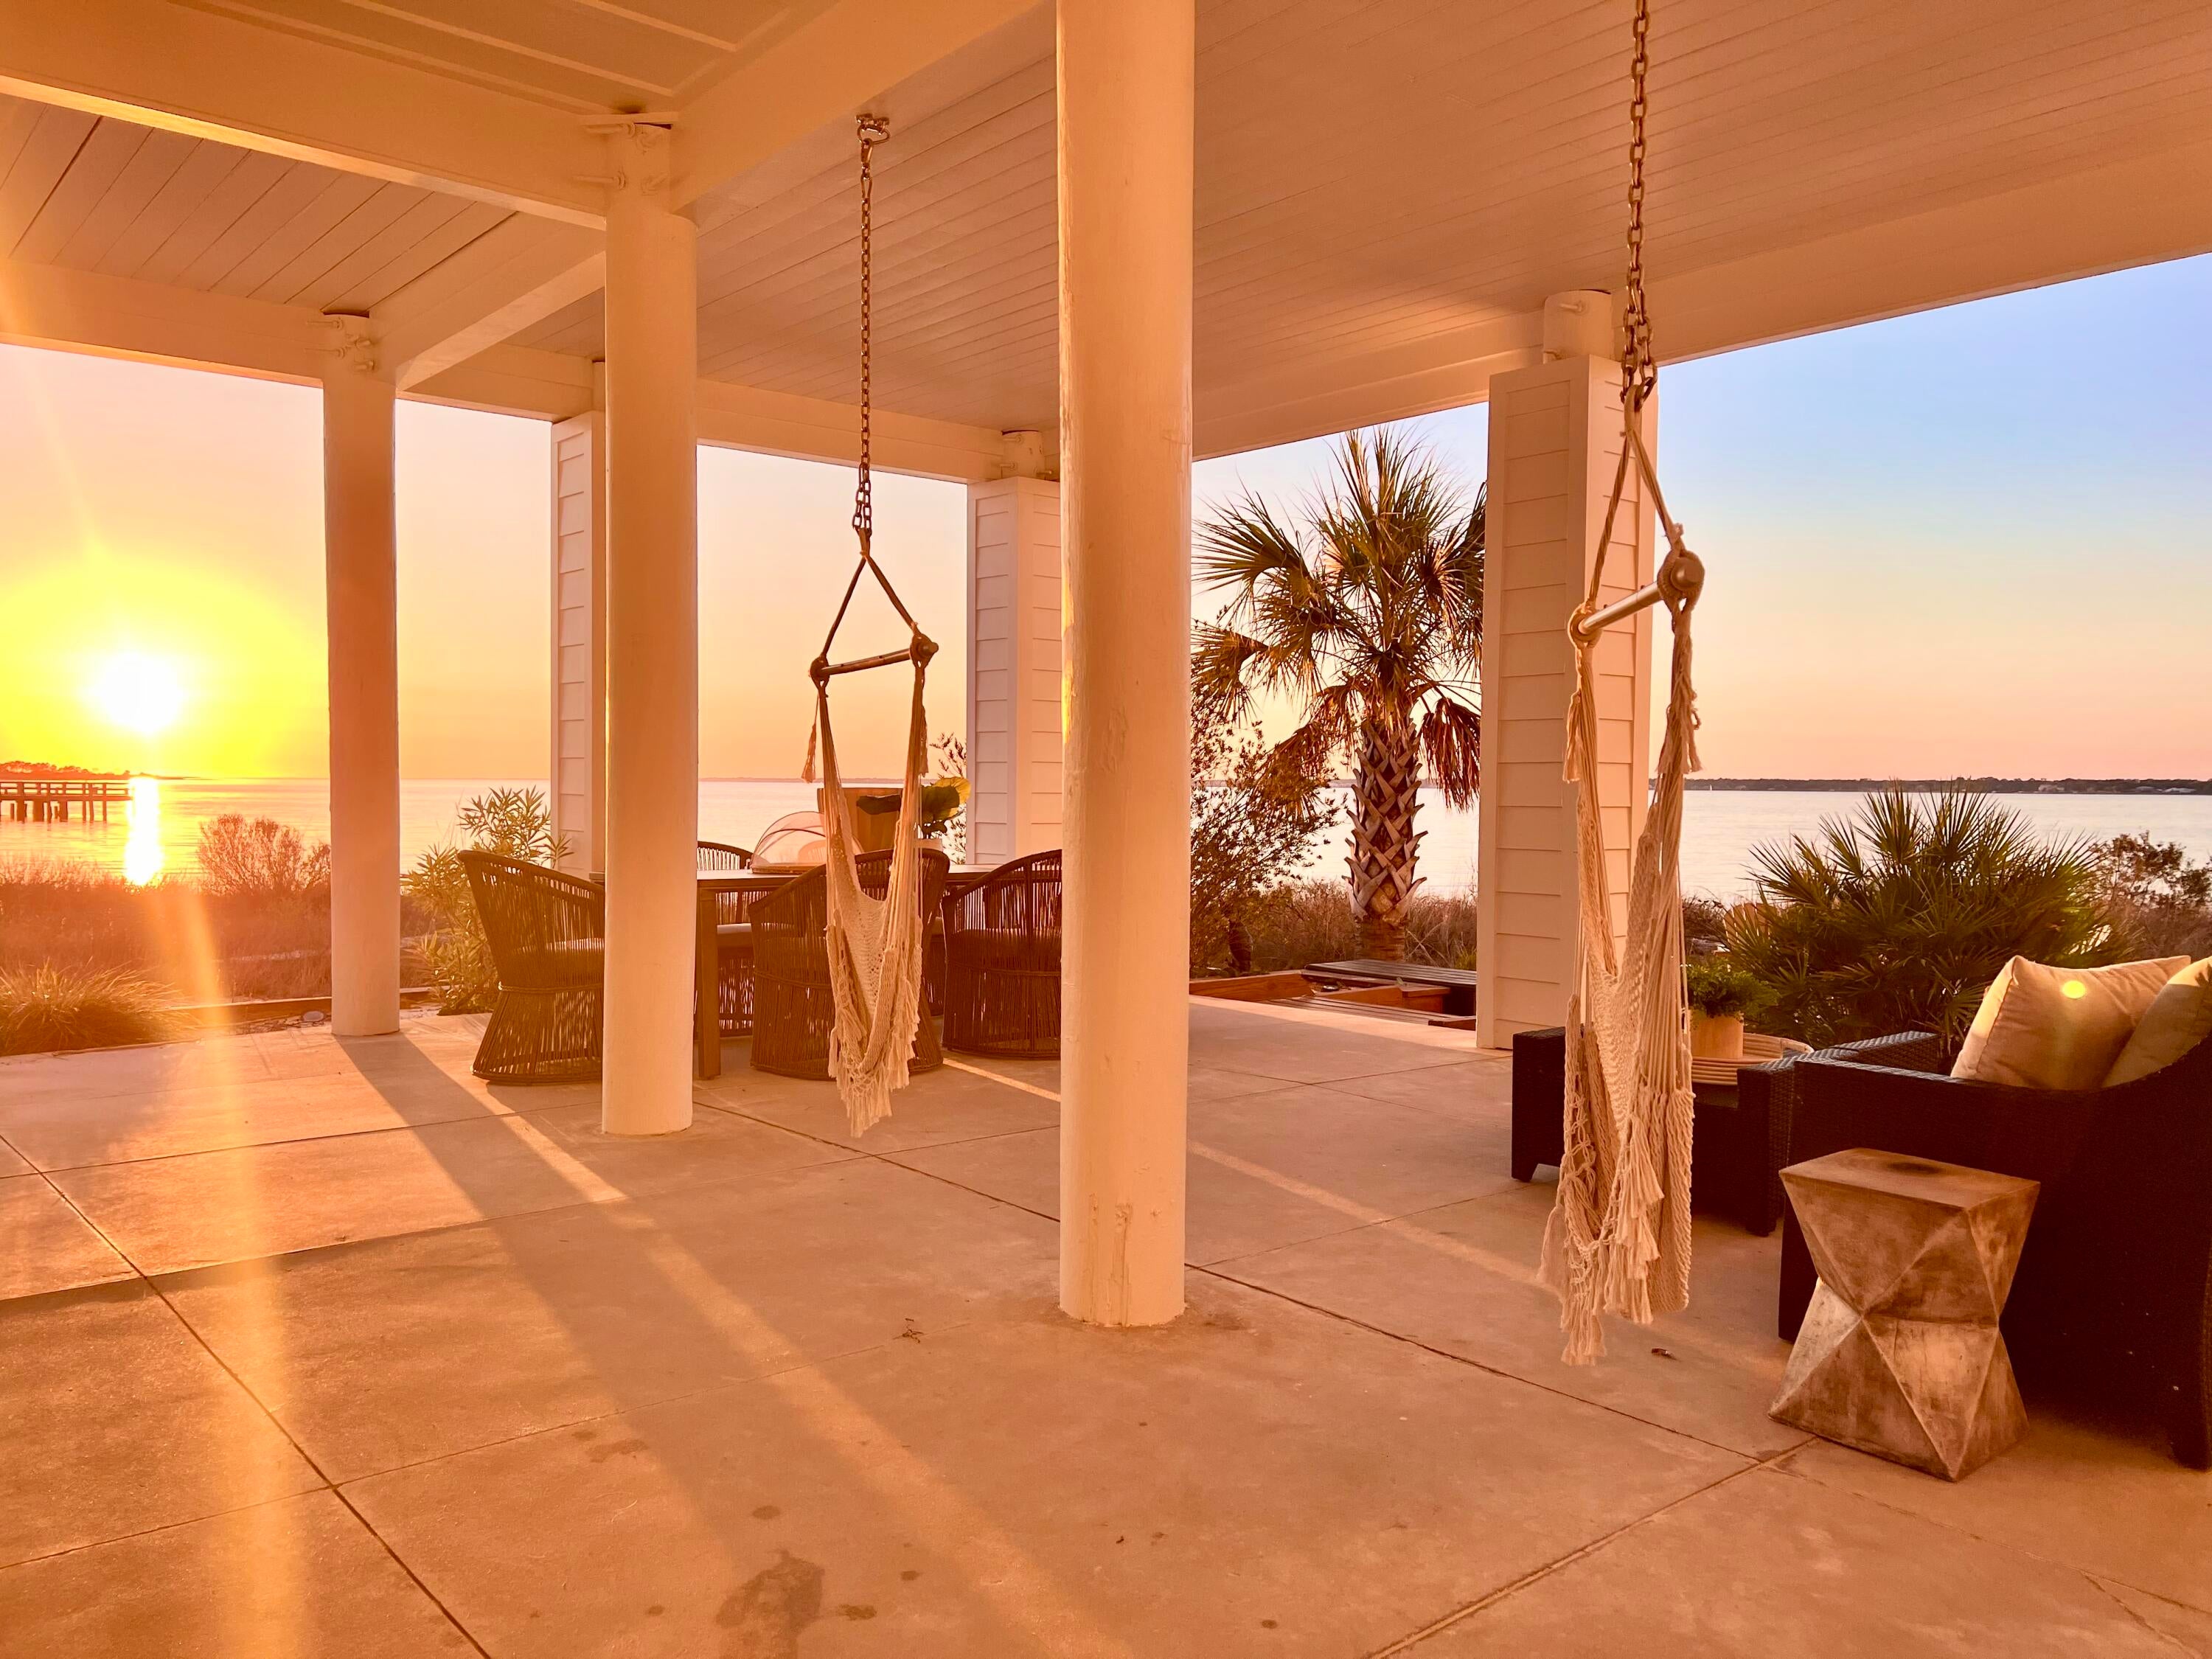
Experience serenity inside and out of this stunner! Discover luxurious island living in this beautiful waterfront home on Navarre Beach, perfectly situated on a white sandy beach with breathtaking water views of Santa Rosa Sound from every window. Nestled in the quaint, gated 'By the Sea' community, this professionally interior-designed, fully furnished luxury beach house offers the ideal retreat or smart rental investment. This customized home features two oversized ensuite bedrooms, each with a private balcony, along with two large guest rooms and two versatile bonus rooms—perfect for a variety of needs including additional sleeping space. The ground level includes an approximate 600 sf of gorgeously finished, air conditioned space with a full bath, creating the possibility of use as
#1010184

Navarre

1466 Seaside Circle

4 Beds

5 Baths

3,500 Sq.Ft.

$2,590,000

MLS#: 1010184
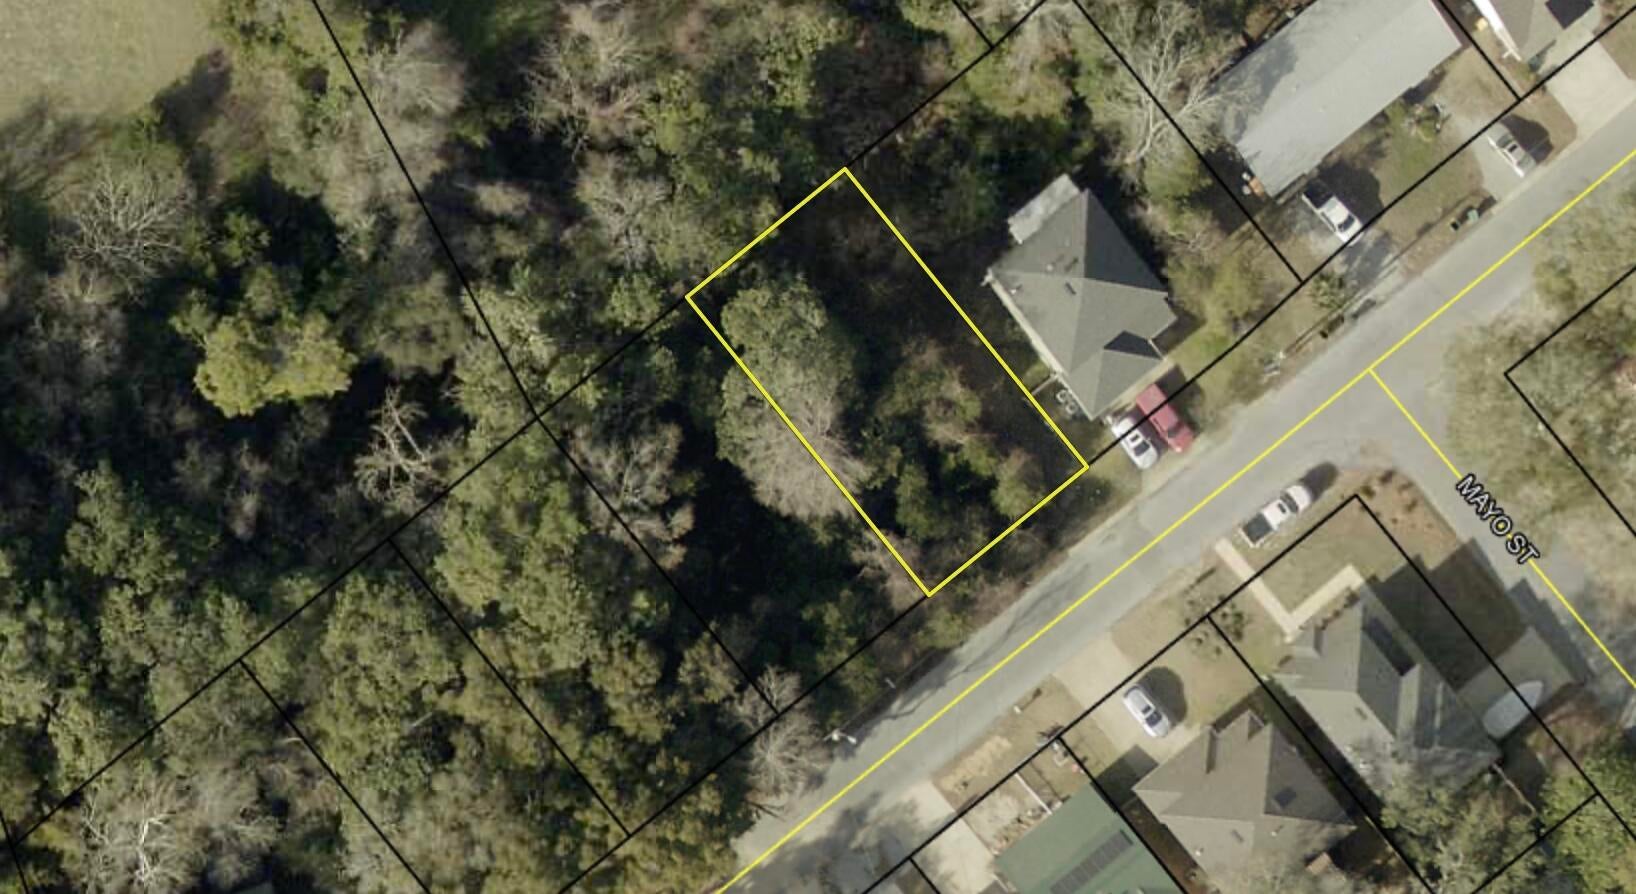
What if the lot helped inspire the house? Lot 16 on Cypress Drive offers something you don't find every day in Niceville--a naturally sloping homesite that opens the door to creative architectural possibilities. The change in elevation may lend itself beautifully to a walkout lower level, daylight basement, multi-level design, or a custom home designed to follow the natural contours of the property.
With a minimum home size of just 900 square feet, there is flexibility to build a smaller-footprint cottage or create something larger and completely custom. Water and electric are available at the street.
Here's another advantage that's especially valuable when buying land: the owner is a licensed General Contractor and can offer a cost-plus construction contract with an acceptable offer. Buyers have the option to purchase the lot and work directly with the seller to turn their plans into a finished home.
The location is equally convenient, with Niceville High School, Ruckel Middle School, the Niceville Civic Center, library, and children's park all within walking distance.
Bring your plans and your imagination. If you've been looking for a homesite that gives you the opportunity to build something a little different from the typical Florida home, Lot 16 deserves a closer look.
Buyer to verify all dimensions, utilities, zoning, building requirements, minimum square footage, site conditions, and feasibility of intended improvements.
#1010154

Niceville

Lot 16 Cypress Drive

None Beds

None Baths

0.12 acres

$59,000

MLS#: 1010154
RENT-TO-OWN OPPORTUNITY or Cash Sale

Can't get approved for a traditional home loan? Here's your path to homeownership -- free and clear in just over 13 years.

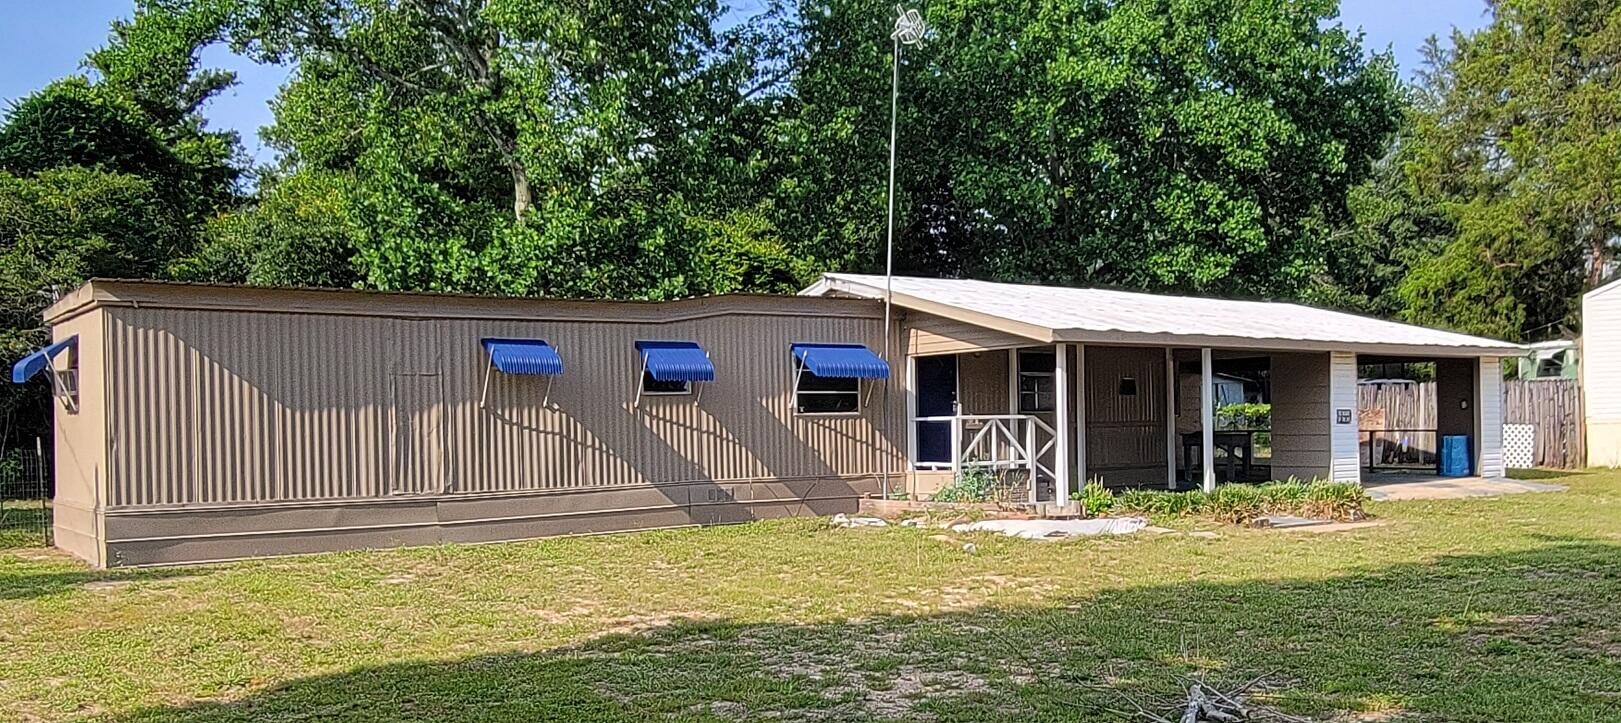
Enjoy peaceful country living in this refreshed 2 bed/1 bath mobile home, set on a paved road with easy access to DeFuniak Springs, Niceville, Destin, and the sugar-white beaches of the Emerald Coast.

Recently Refreshed & Move-In Ready:

Newer Septic
Fresh interior paint
New carpet in bedrooms
Durable metal roof
Carport + attached storage shed
Window AC/heat
Laundry room
Passed 4-Point Inspection Report

How It Works:

Purchase Price: $74,900
Only $5,000 upfront payment -- applied directly to your purchase price
Rent: $1,100/month, with a significant portion credited toward ownership each month
This is a Rent-to-Own lease with a purchase option -- not owner financing

Qualifications: Steady income, background check, and credit review required for program approval.

This Rent-to-Own opportunity applies to the mobile home on Lot 12, Block 27, Oakwood Hills I.

Message us with questions -- we're happy to send over our full Rent-to-Own FAQ, including a side-by-side comparison to a traditional home loan.

Buyer to verify all data, details and information important to them.
#1010157

Mossy Head

33 W Oleander Avenue

2 Beds

1 Baths

760 Sq.Ft.

$74,900

MLS#: 1010157

* Listings identified with the FMLS IDX logo come from FMLS and are held by brokerage firms other than the owner of this website. The listing brokerage is identified in any listing details. Information is deemed reliable but is not guaranteed. If you believe any FMLS listing contains material that infringes your copyrighted work please click here to review our DMCA policy and learn how to submit a takedown request. © 2024. First Multiple Listing Service, Inc.

Categories

Homes Tailored to Your Lifestyle

Buyers Guide

Buying a home is one of the most exciting milestones of your life.

View more

Sellers Guide

Putting your home on the market can be a stressful process, especially when you don’t know what to expect.

View more

Market report

With just a few clicks, you'll gain instant access to valuable insights about the real estate market, including trends, property values, and community analytics.

View more

Home value

Unlike automated valuations, our hands-on review will provide a comprehensive opinion of your home’s value while considering important interior elements and other location intangible factors that machine algorithms so often miss.

View more

Buyers resources

Guides on financing, inspections, and choosing the right Realtor for a smooth home purchase.

Sellers resources

Practical tips on staging, pricing, and preparing your home to attract buyers and maximize your sale.

Send a message

Message successfully sent.

Reason for contacting?

I agree to receive email communication and understand I can unsubscribe at any time.

I agree to be contacted by Realhub DEV via call, email, and text for real estate services. To opt out, you can reply 'stop' at any time or reply 'help' for assistance. You can also click the unsubscribe link in the emails. Message and data rates may apply. Message frequency may vary. Privacy Policy

Sign In Sign Out

Virtual Assistant

Would you like to take the next step with this property? We can help you schedule a showing or virtual tour, or send you more details.

Yes, I would like more information.

Thank You for Your Reply, One of Our Agents will contact you as soon as possible

No, maybe later.

Thank you, you can always contact me via email, phone number or through the contact form.

Realhub AI

Lucy - Your AI-Powered Realtor

Update Your Temporary Password

Personalize your search

Enter your email and we'll notify you immediately when new listings match what you're looking for.

or enter email address

Already have an account ? Login here

Continue your home search

I agree to receive communications and understand I can unsubscribe at any time.

I agree to be contacted by Realhub DEV via call, email, and text for real estate services. To opt out, you can reply 'stop' at any time or reply 'help' for assistance. You can also click the unsubscribe link in the emails. Message and data rates may apply. Message frequency may vary. Privacy Policy

Already have an account ? Login here

We use cookies

We use cookies primarily for analytics to enhance your experience. By accepting, you agree to our use of these cookies. You can manage your preferences or learn more about our cookies policy.