Tucson, Arizona community

Tucson, Arizona Real Estate

Explore properties and local insights in Tucson, Arizona.

About community

About Tucson, Arizona

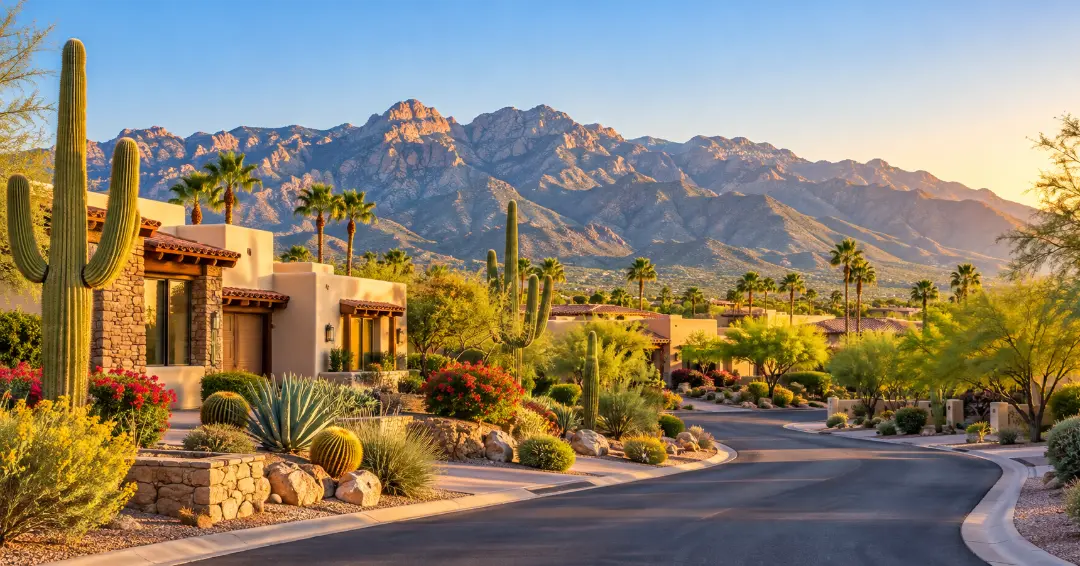
Tucson combines scenic desert landscapes, mountain views, Southwestern character, and a relaxed lifestyle with access to shopping, dining, outdoor recreation, and cultural attractions. The area offers a wide variety of neighborhoods, from established communities with mature landscaping to newer developments with modern amenities.

Residents enjoy easy access to hiking and biking trails, golf courses, parks, local restaurants, and destinations throughout the Sonoran Desert. With its warm climate, distinctive scenery, and diverse housing options, Tucson offers something for many different lifestyles.

Whether you are looking for a quiet suburban neighborhood, a low-maintenance home, or a property close to outdoor activities and everyday conveniences, Tucson has plenty of communities to explore. 

Tucson, Arizona community

Tucson, Arizona

Our Tucson, Arizona

6,983

# of Listings

3

Avg # of Bedrooms

$266

Avg. $ / Sq.Ft.

$469,672

Med. List Price

Homes for Sale in Tucson, Arizona

1275 Properties Found. Page 42 of 85.

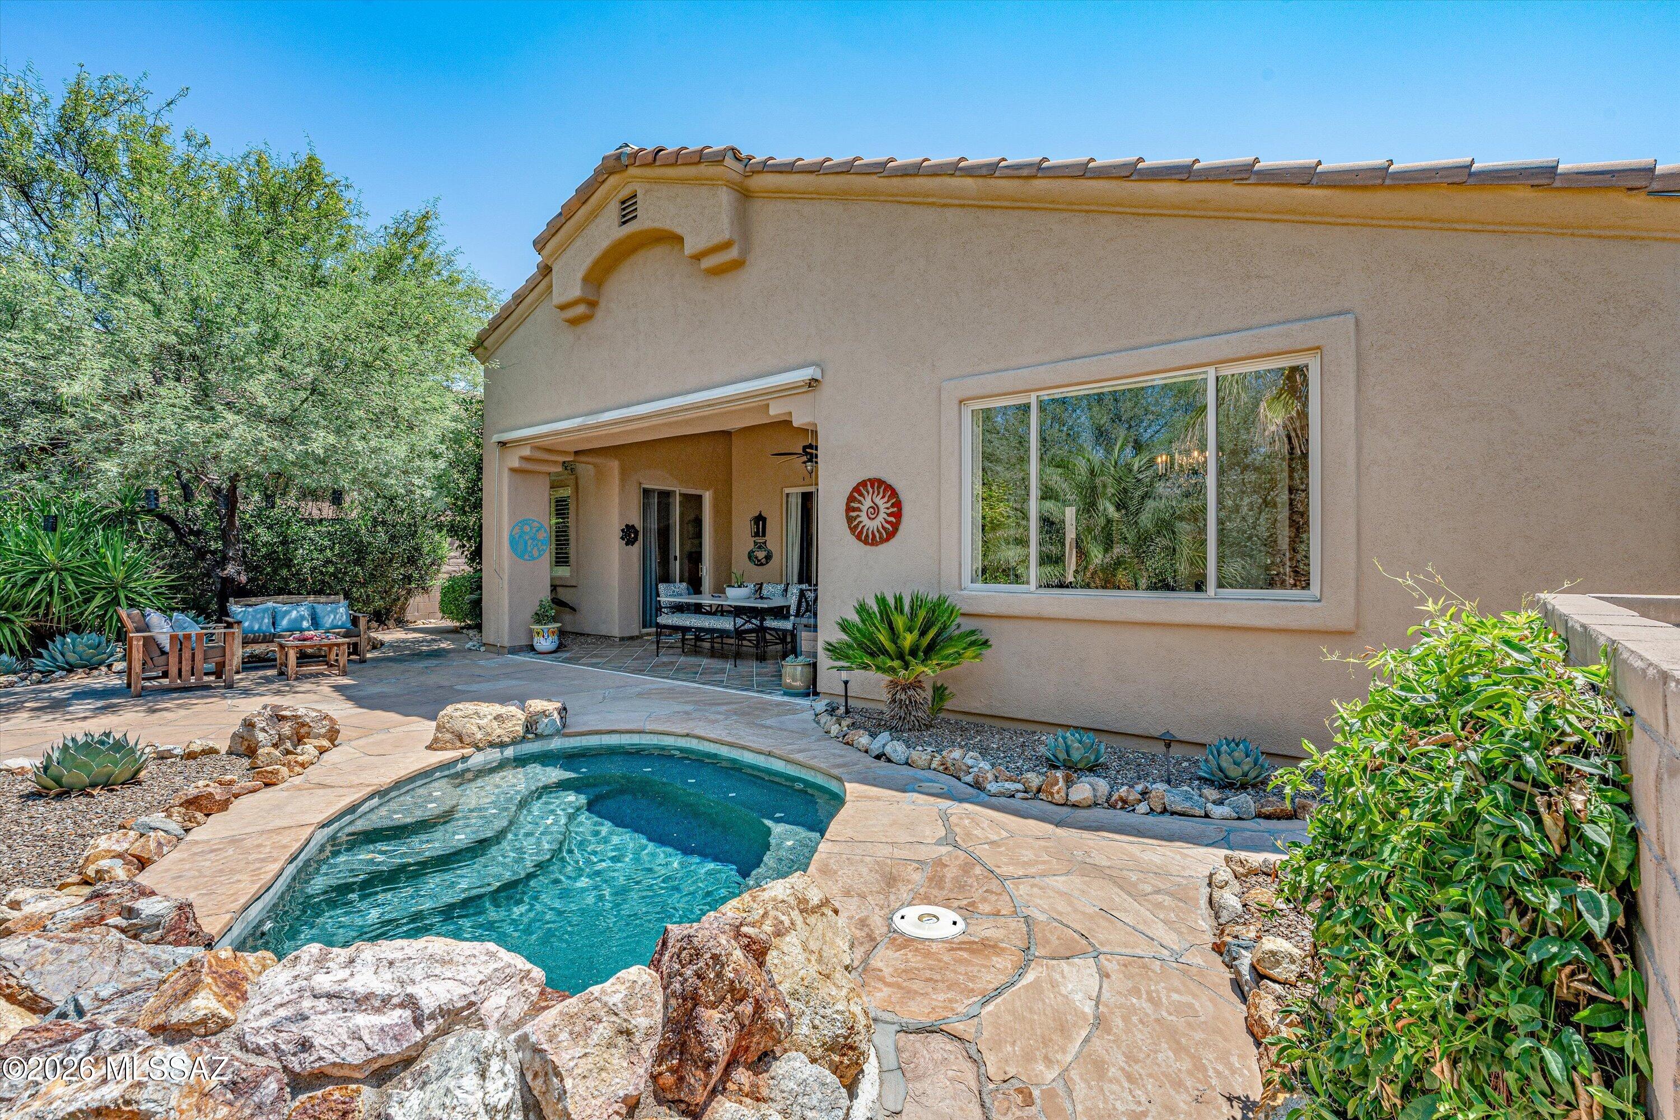
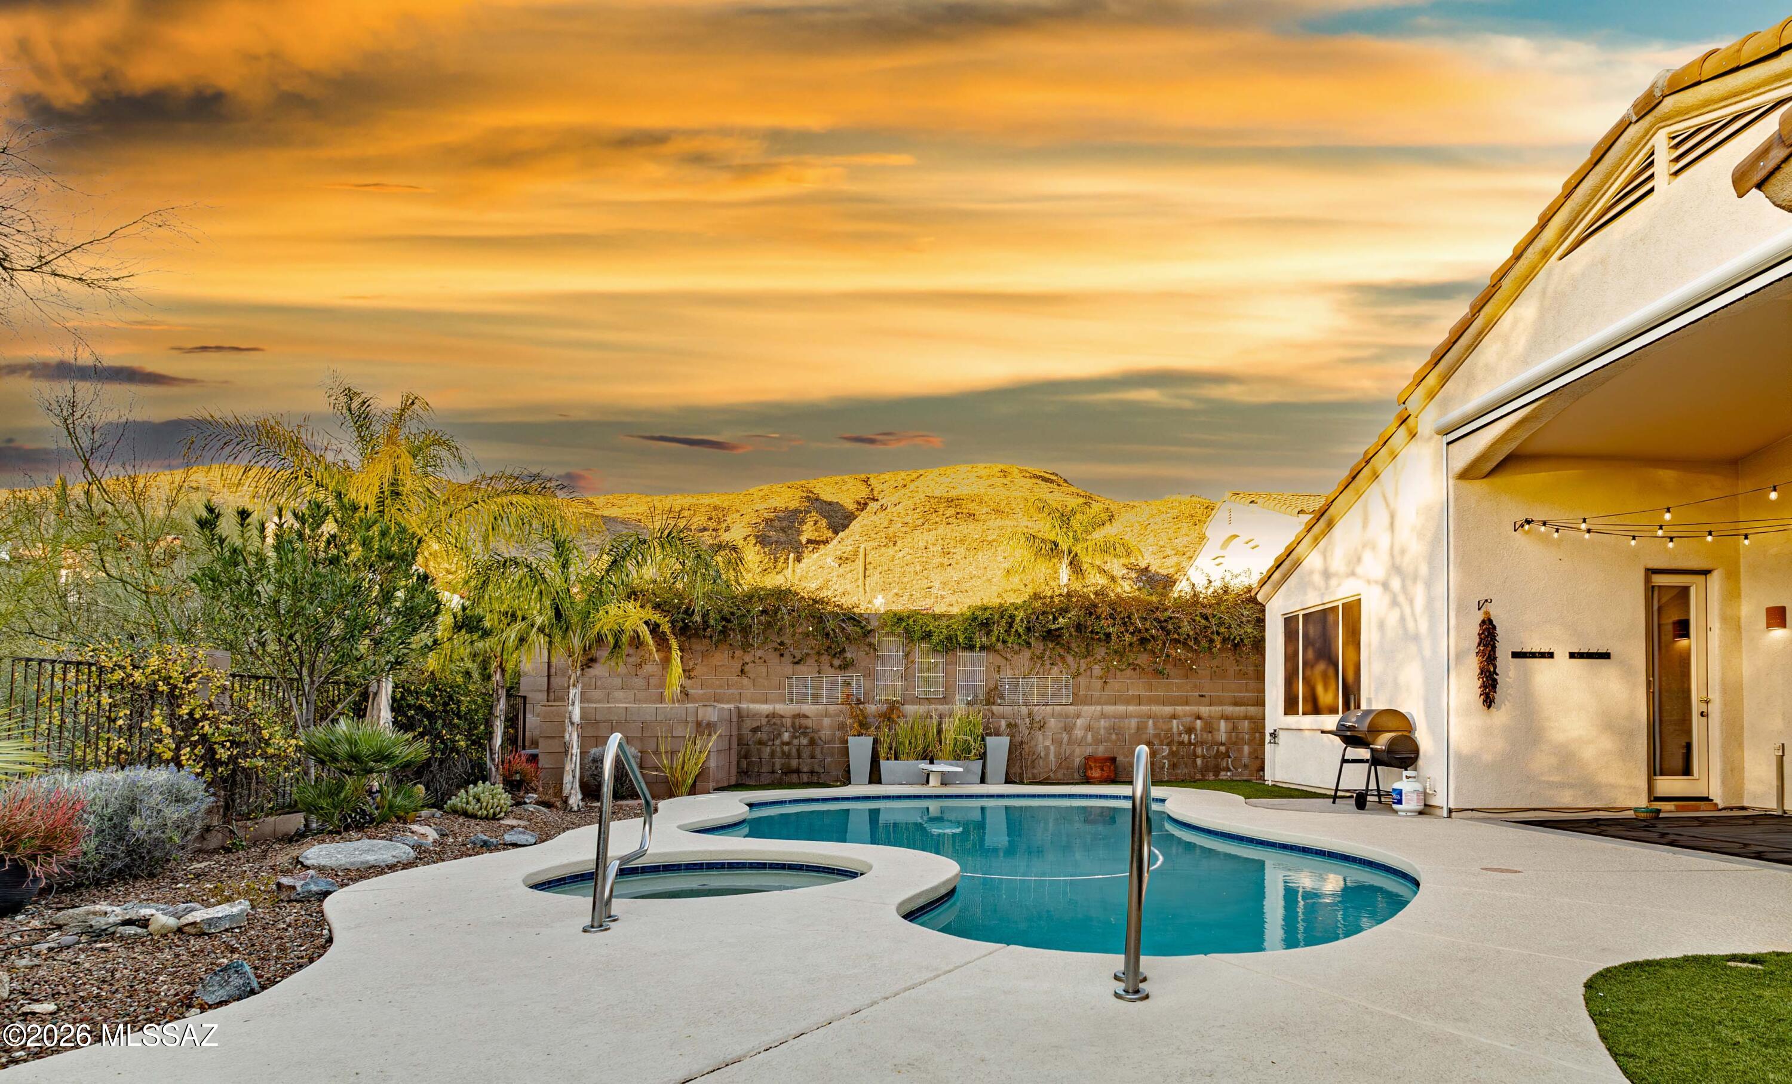
*BUYER INCENTIVE*Sellers are offering $14,000 toward a buyer's interest rate buydown or closing costs with an acceptable offer! Tucked into a beautifully landscaped setting with Catalina Mountain views, this 3 bedroom, 2 bath home with a separate den offers the indoor/outdoor lifestyle Tucson does best. High ceilings, natural light & tile flooring create an inviting interior. The living room features a fireplace with built in shelving & flows into the dining area & updated kitchen with granite counters, stainless appliances, gas cooktop & microwave & wall oven. Spacious primary suite offers patio access, dual vanities, soaking tub & separate shower. Outside, enjoy a private backyard retreat with a sparkling pool, rock waterfall, mature landscaping & covered patio. In gated Sabino Springs
#22619794

Tucson

5311 N Spring Canyon Place

3 Beds

2 Baths

2,036 Sq.Ft.

$649,000

MLS#: 22619794

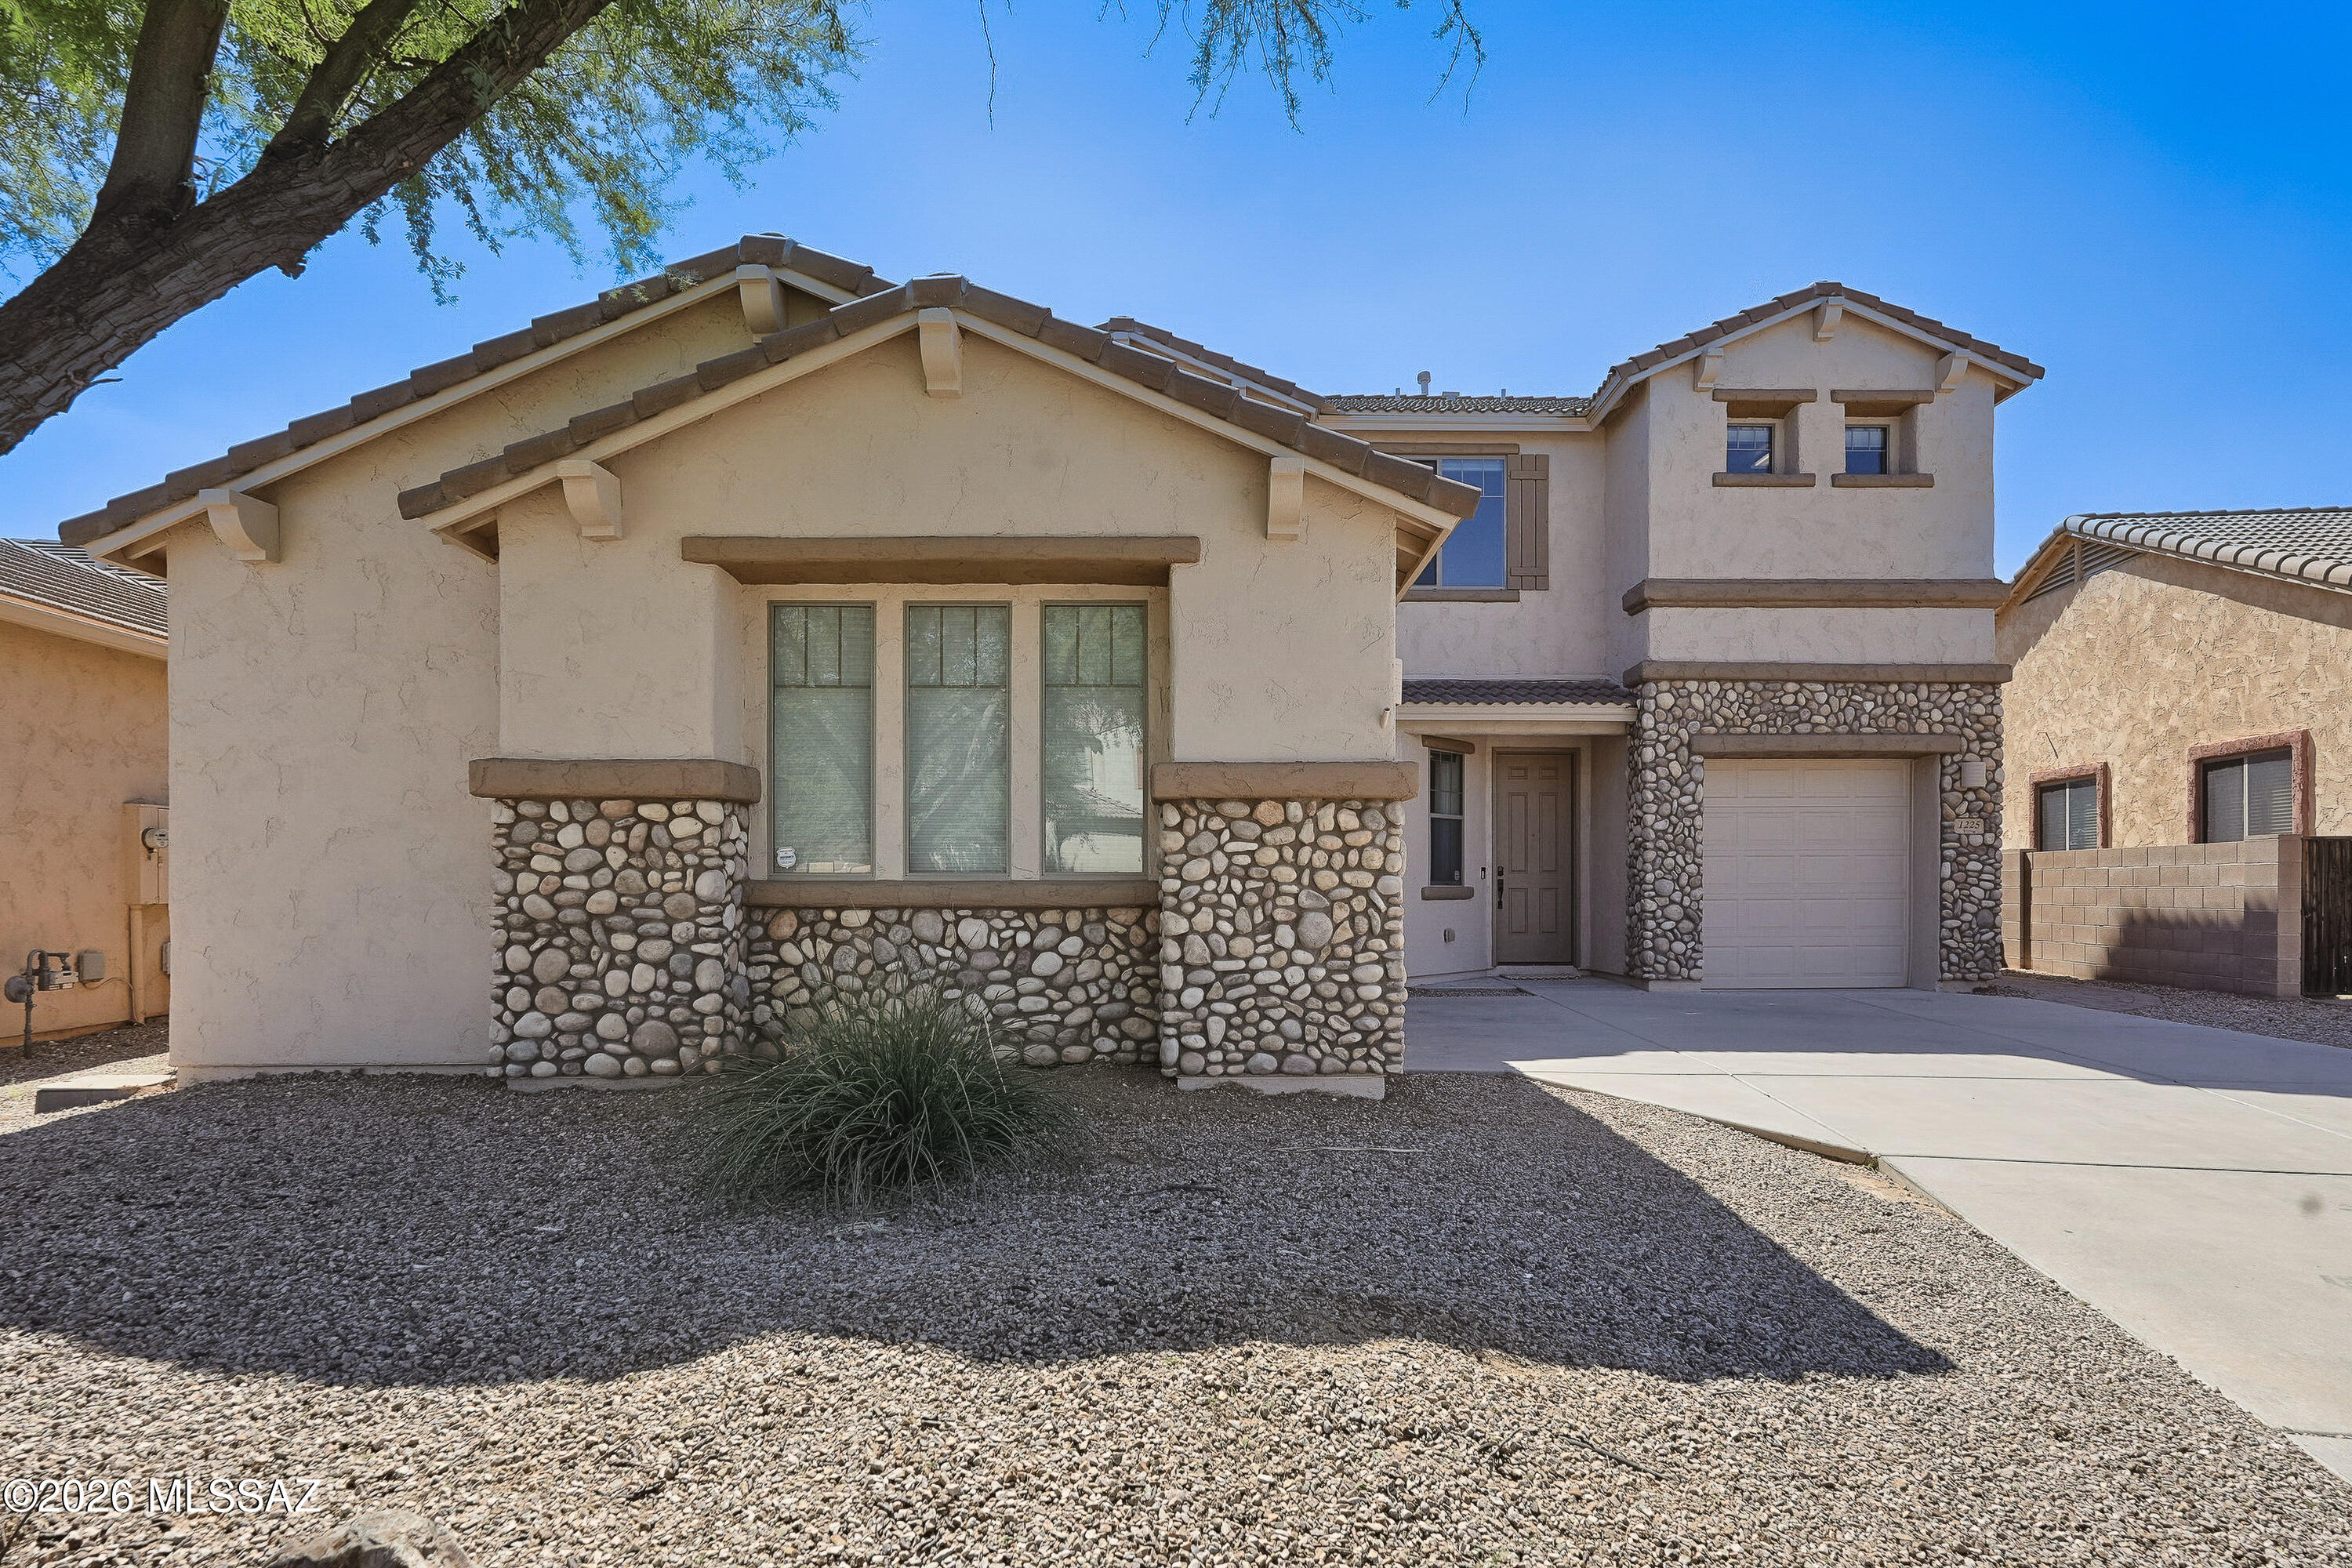
Meticulously maintained and showing like a model, this stunning 5BD/3BA+2Bonus Rooms+Pool and Spa+3 Car Garage+New Roof+New HVAC+New Windows (3,261sqft) two-story Oro Valley residence blends upscale comfort with exceptional day-to-day functionality. Arrive to a beautiful entry framed by elegant exterior stone accents, guiding you into a light-filled interior dressed in a fresh neutral palette. The open-concept main level offers a fluid layout connecting common gathering hubs with a premium culinary kitchen featuring solid quartz countertops, a massive preparation island, and a gas oven/stove. Designed masterfully for multi-generational living or overnight guests, the home features a highly sought-after first-floor bedroom and full bathroom downstairs. Ascend to the second story to find a massive bonus loft room, immense storage configurations, and an expansive primary suite retreat. The rear grounds are a true private desert oasis built for the ultimate resort-style outdoor living experience. Step out to an integrated covered patio layout to find a sparkling PebbleTec, saltwater pool with an in-floor cleaning system and an oversized spa. Surrounded by low-maintenance backyard, it serves as a spectacular venue for dining alfresco under the stars. Adventure enthusiasts and hobbyists will love the 3-car garage, complete with an upgraded, permitted electrical sub-panel in the separate single-car bay, making it the ultimate workspace or tool shop. Perfectly positioned in the heart of Oro Valley, you are just moments away from premier shopping, grocery stores, and local restaurants. Seller is licensed to sell real estate in the state of AZ.
#22624579

Oro Valley

1225 W Moodie Drive

5 Beds

3 Baths

3,261 Sq.Ft.

$649,000

MLS#: 22624579

Fantastic views! Spectacular, newer 4BD/3BA (2,594 sq ft) Lennar NEXT GEN model in the gated Preserve at Twin Peaks backs to natural land offering added privacy and mountain views. Fabulous amenities include a Guest Suite with private entrance and attached garage. Open concept Great room boasts a center-pull sliding glass patio door, mountain views and a gourmet kitchen with center island, breakfast bar/dining nook, granite countertops, stainless appliances and walk-in pantry. Owner's suite with patio access features a luxury bath with dual sink vanity, spacious walk-in shower and custom walk-in closet. Bedrooms 2 & 3 access full hall bath. Next Gen suite can be accessed from foyer, front/side entrances plus private garage and features an open living/dining area, gourmet kitchen plus bedroom and bath. This lovely home also features overheight ceilings & doors, walk-in closets in all bedrooms, plank flooring with 3 carpeted bedrooms, plus whole house water filtration. Split 3-car garage with single bay off guest suite. Retreat outdoors to a spacious, serene yard ideal for entertaining offering panoramic mountain & desert views plus no one directly behind. The Preserve at Twin Peaks offers a park with playground. Convenient to I-10 and Dove Mountain (home to the Ritz-Carlton Resort & Spa, three signature golf courses, hiking/biking trails and assorted sports parks). A true desert retreat!
#22623469

Tucson

10808 N Iron Peak Drive

4 Beds

3 Baths

2,594 Sq.Ft.

$647,500

MLS#: 22623469

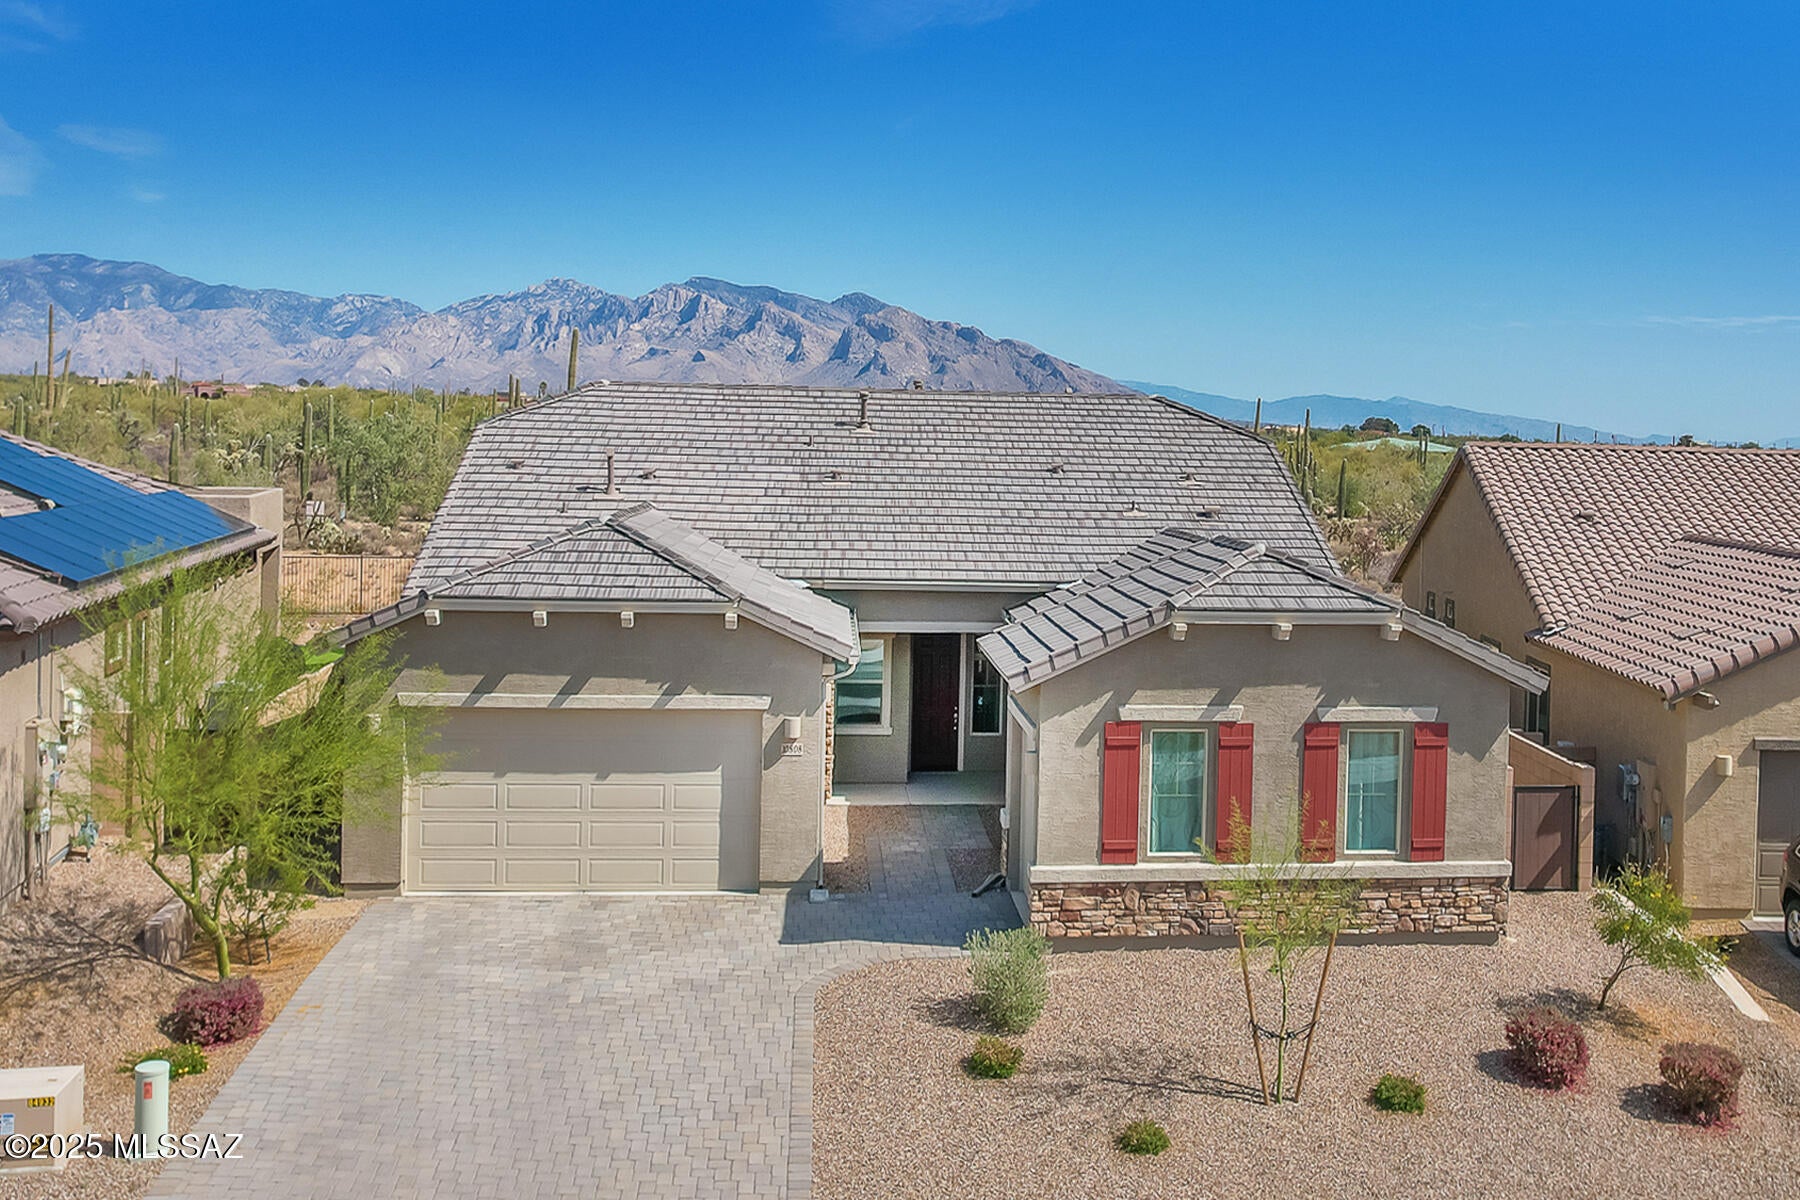
The location you've been waiting for--and the views you've been dreaming of. Set in one of the most sought-after locations in SaddleBrooke's premier active adult community, this beautifully updated Cheyenne model captures sweeping mountain views with open desert beyond, creating an exceptional sense of privacy and connection to the Sonoran Desert. With a spacious 3-car extended garage, 3 bedrooms, 2½ bathrooms, and a desirable split-bedroom floor plan, this home is designed for comfortable living, effortless entertaining, and enjoying the Arizona lifestyle. 
A welcoming foyer introduces the home and leads to an elegant formal living and dining area, creating a wonderful setting for entertaining, hosting dinner parties, or enjoying a more intimate gathering. Beyond, the open-concept great room features soaring ceilings, expansive windows, and a bright, modern white interior that fills the home with natural light while framing the spectacular views.
The chef-inspired kitchen is both beautiful and functional, featuring staggered cabinetry with crown molding, stainless steel appliances including a wall oven + microwave, granite countertops, stylish backsplash, and a center island with breakfast bar--perfect for casual dining or gathering with friends. A conveniently located wet bar creates the ideal entertaining station or provides a perfect space for setting out a buffet when hosting guests.
Beautiful wood-plank luxury vinyl flooring flows throughout the main living areas and bathrooms, while newer carpet adds comfort to the bedrooms. The versatile third bedroom can easily serve as a guest suite, home office, den, or hobby room.
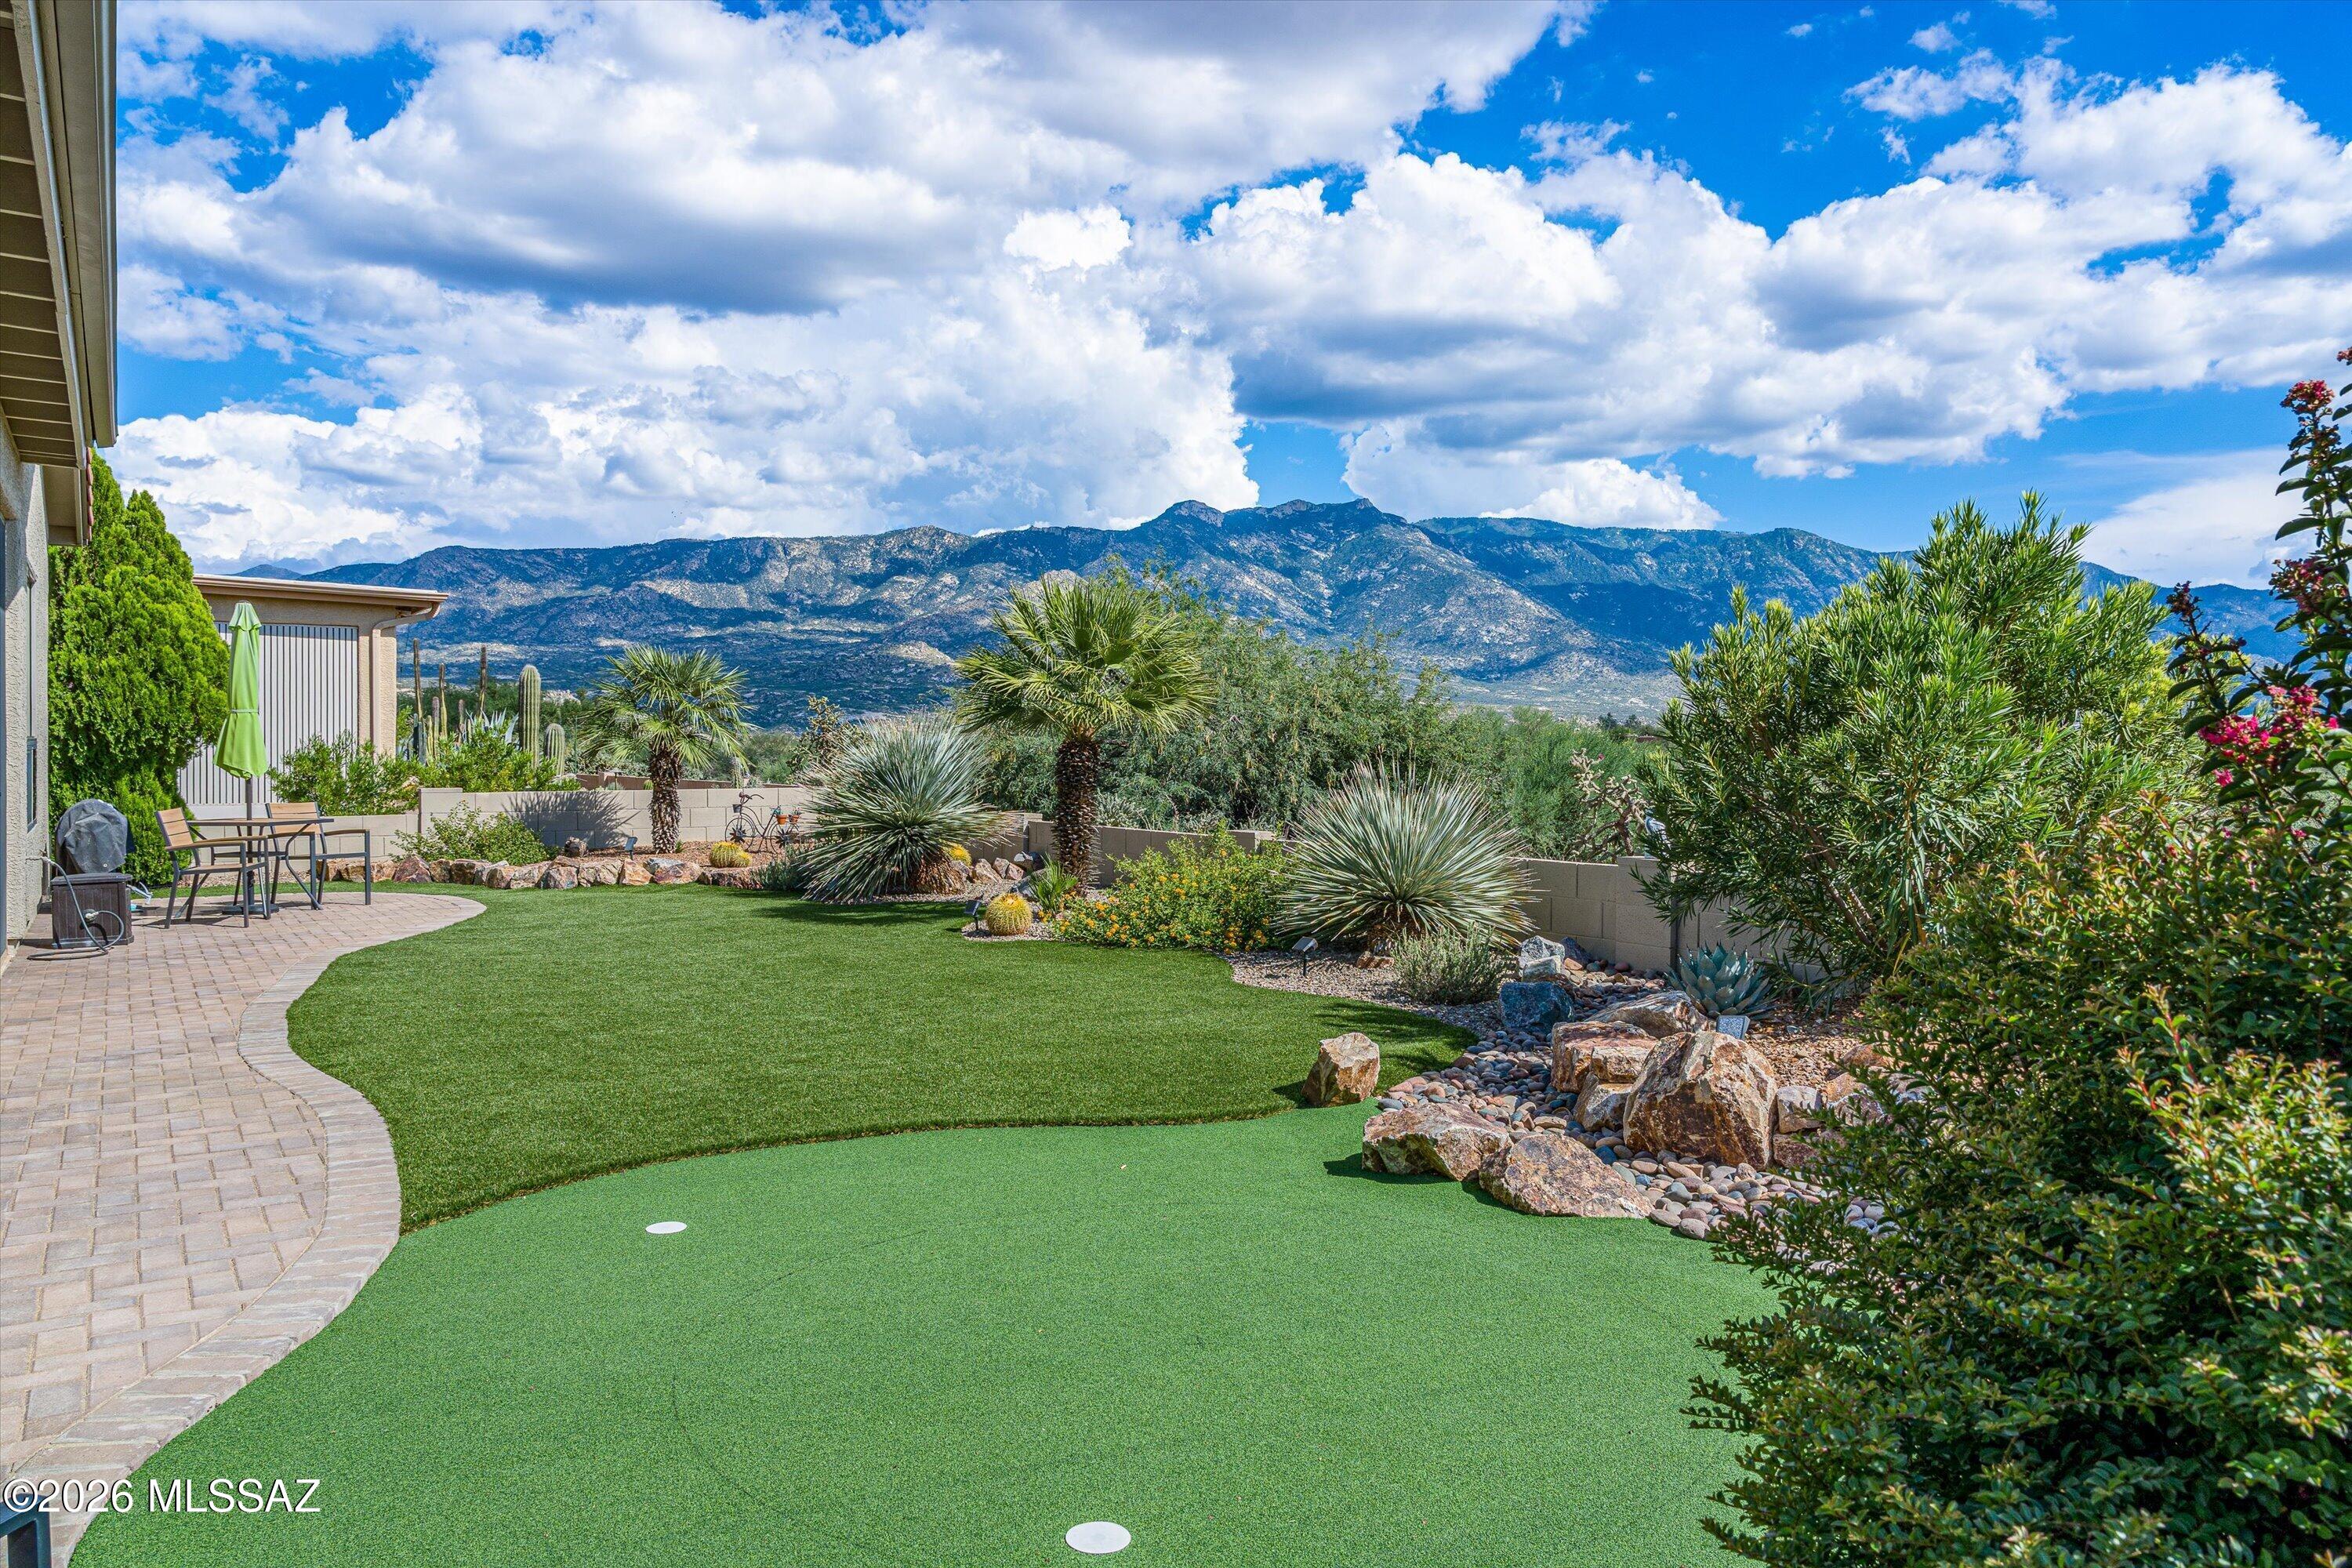
Extend your living space outdoors to the screened-in patio--an inviting Arizona room perfectly suited for morning coffee, relaxed evenings, or year-round indoor/outdoor entertaining. The beautifully enhanced exterior features fresh paint, brick paver patios front and back, elegant stacked-stone accents, updated landscaping and irrigation, and low-maintenance artificial turf in the backyard.
Meticulously maintained and move-in ready, this exceptional home offers the space, privacy, views, and thoughtful updates you've been looking for. Don't wait--homes in this location are truly special. Come experience it for yourself.
#22622271

Tucson

63333 E Harmony Drive

3 Beds

2 Baths

2,537 Sq.Ft.

$647,000

MLS#: 22622271

Luxury, Character & Timeless Elegance in La Reserve: Welcome to this stunning home nestled near the end of a quiet cul-de-sac, within the prestigious gated community of La Reserve, where refined elegance meets comfortable living. Designed for the discerning buyer, this exceptional 3-bedroom, 2-bath residence is filled with character and sophisticated finishes throughout. From the beautiful hardwood floors to the posh chandeliers, every detail adds warmth and charm. The gourmet kitchen features granite countertops, high-end stainless-steel appliances, and ample cabinetry, offering both style and functionality for everyday living and entertaining. South facing windows have been professionally tinted to help keep things cooler in the summer without disrupting the mountain views. Upstairs is.. dedicated to your spacious primary retreat that provides a private sanctuary complete with a large walk-in shower and separate soaking tub, as well as an additional inviting space to unwind and relax. Two additional bedrooms are conveniently located downstairs, providing flexibility for guests, family, or a home office. Step outside and discover your own private sanctuary. The backyard features a sparkling pool with a calming waterfall feature and spa, along with a built-in fireplace, all surrounded by established vegetation, including a fruit tree, that creates an enchanting sense of privacy and tranquility. The home is also equipped with an EV charger. This is more than a home, it's an experience. Come see for yourself why this exceptional La Reserve residence truly stands out from the rest. You don't want to miss this opportunity!
#22620288

Tucson

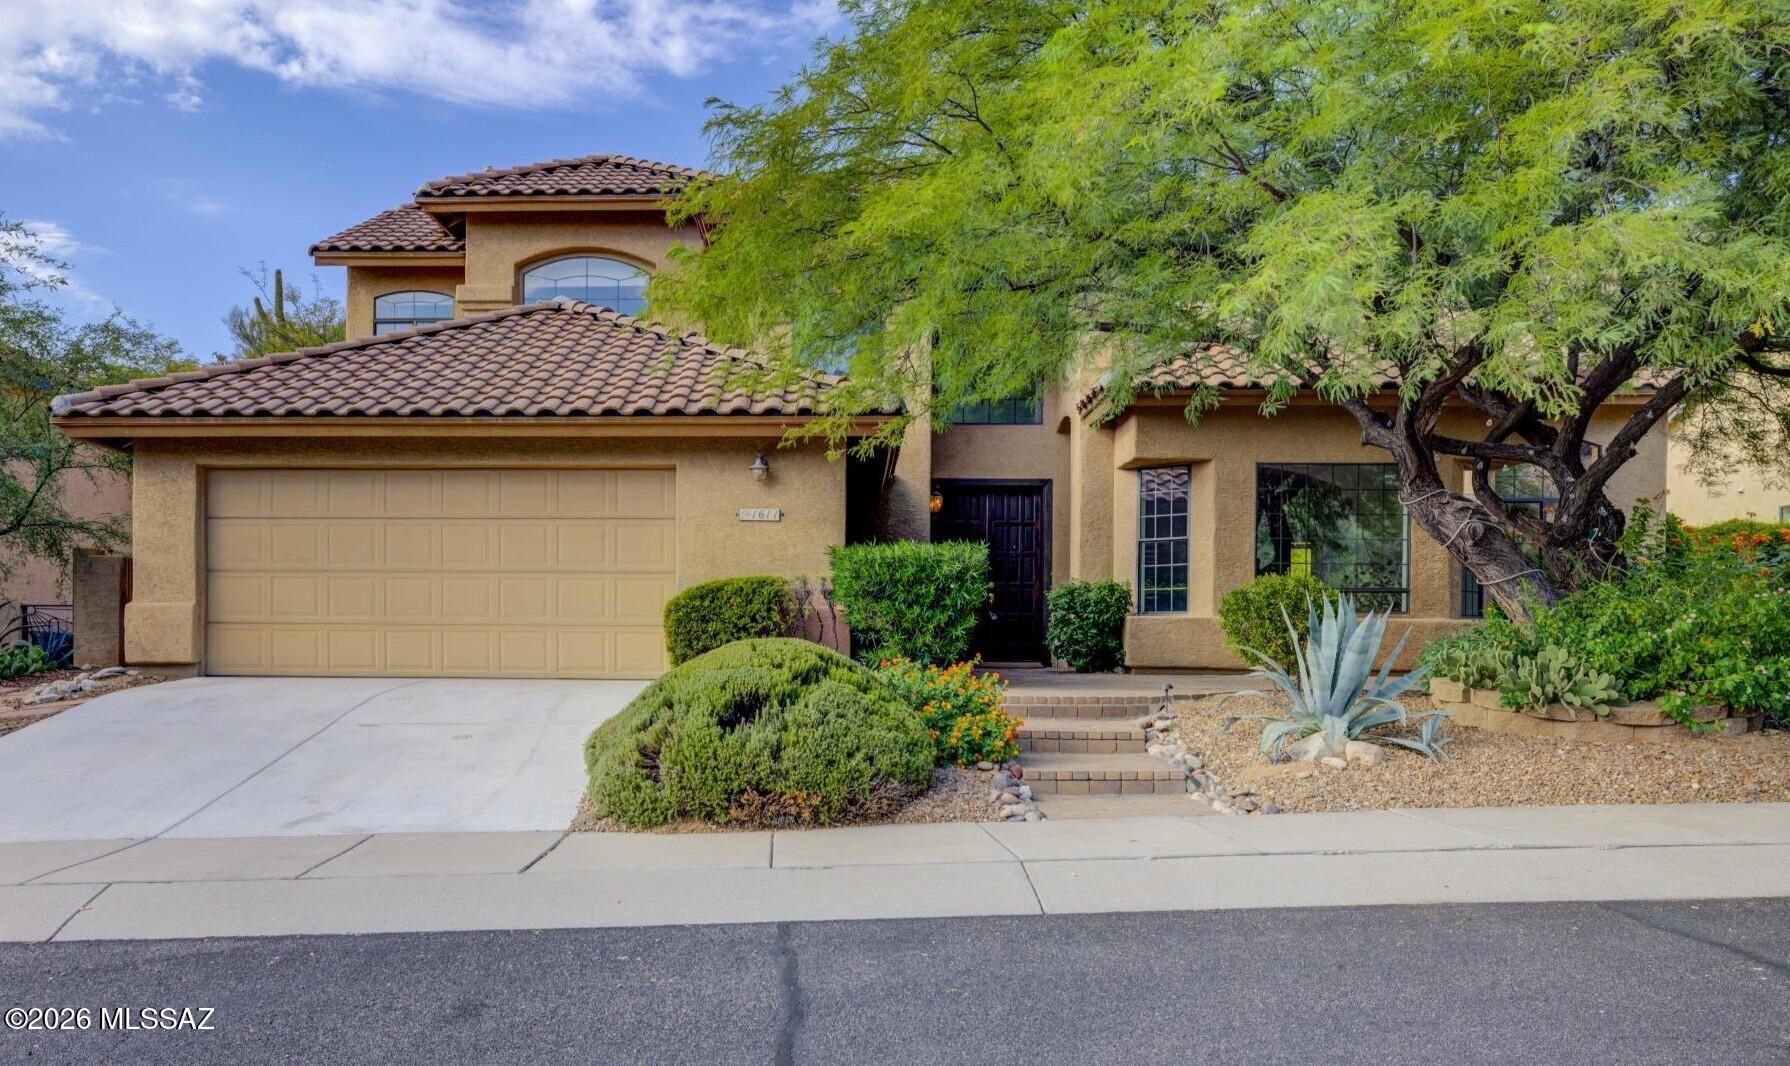
1611 E Sonoran Desert Drive

3 Beds

2 Baths

2,595 Sq.Ft.

$645,000

MLS#: 22620288

Residential land
#22429410

Tucson

3255 E 2nd Street

None Beds

None Baths

1.13 acres

$645,000

MLS#: 22429410

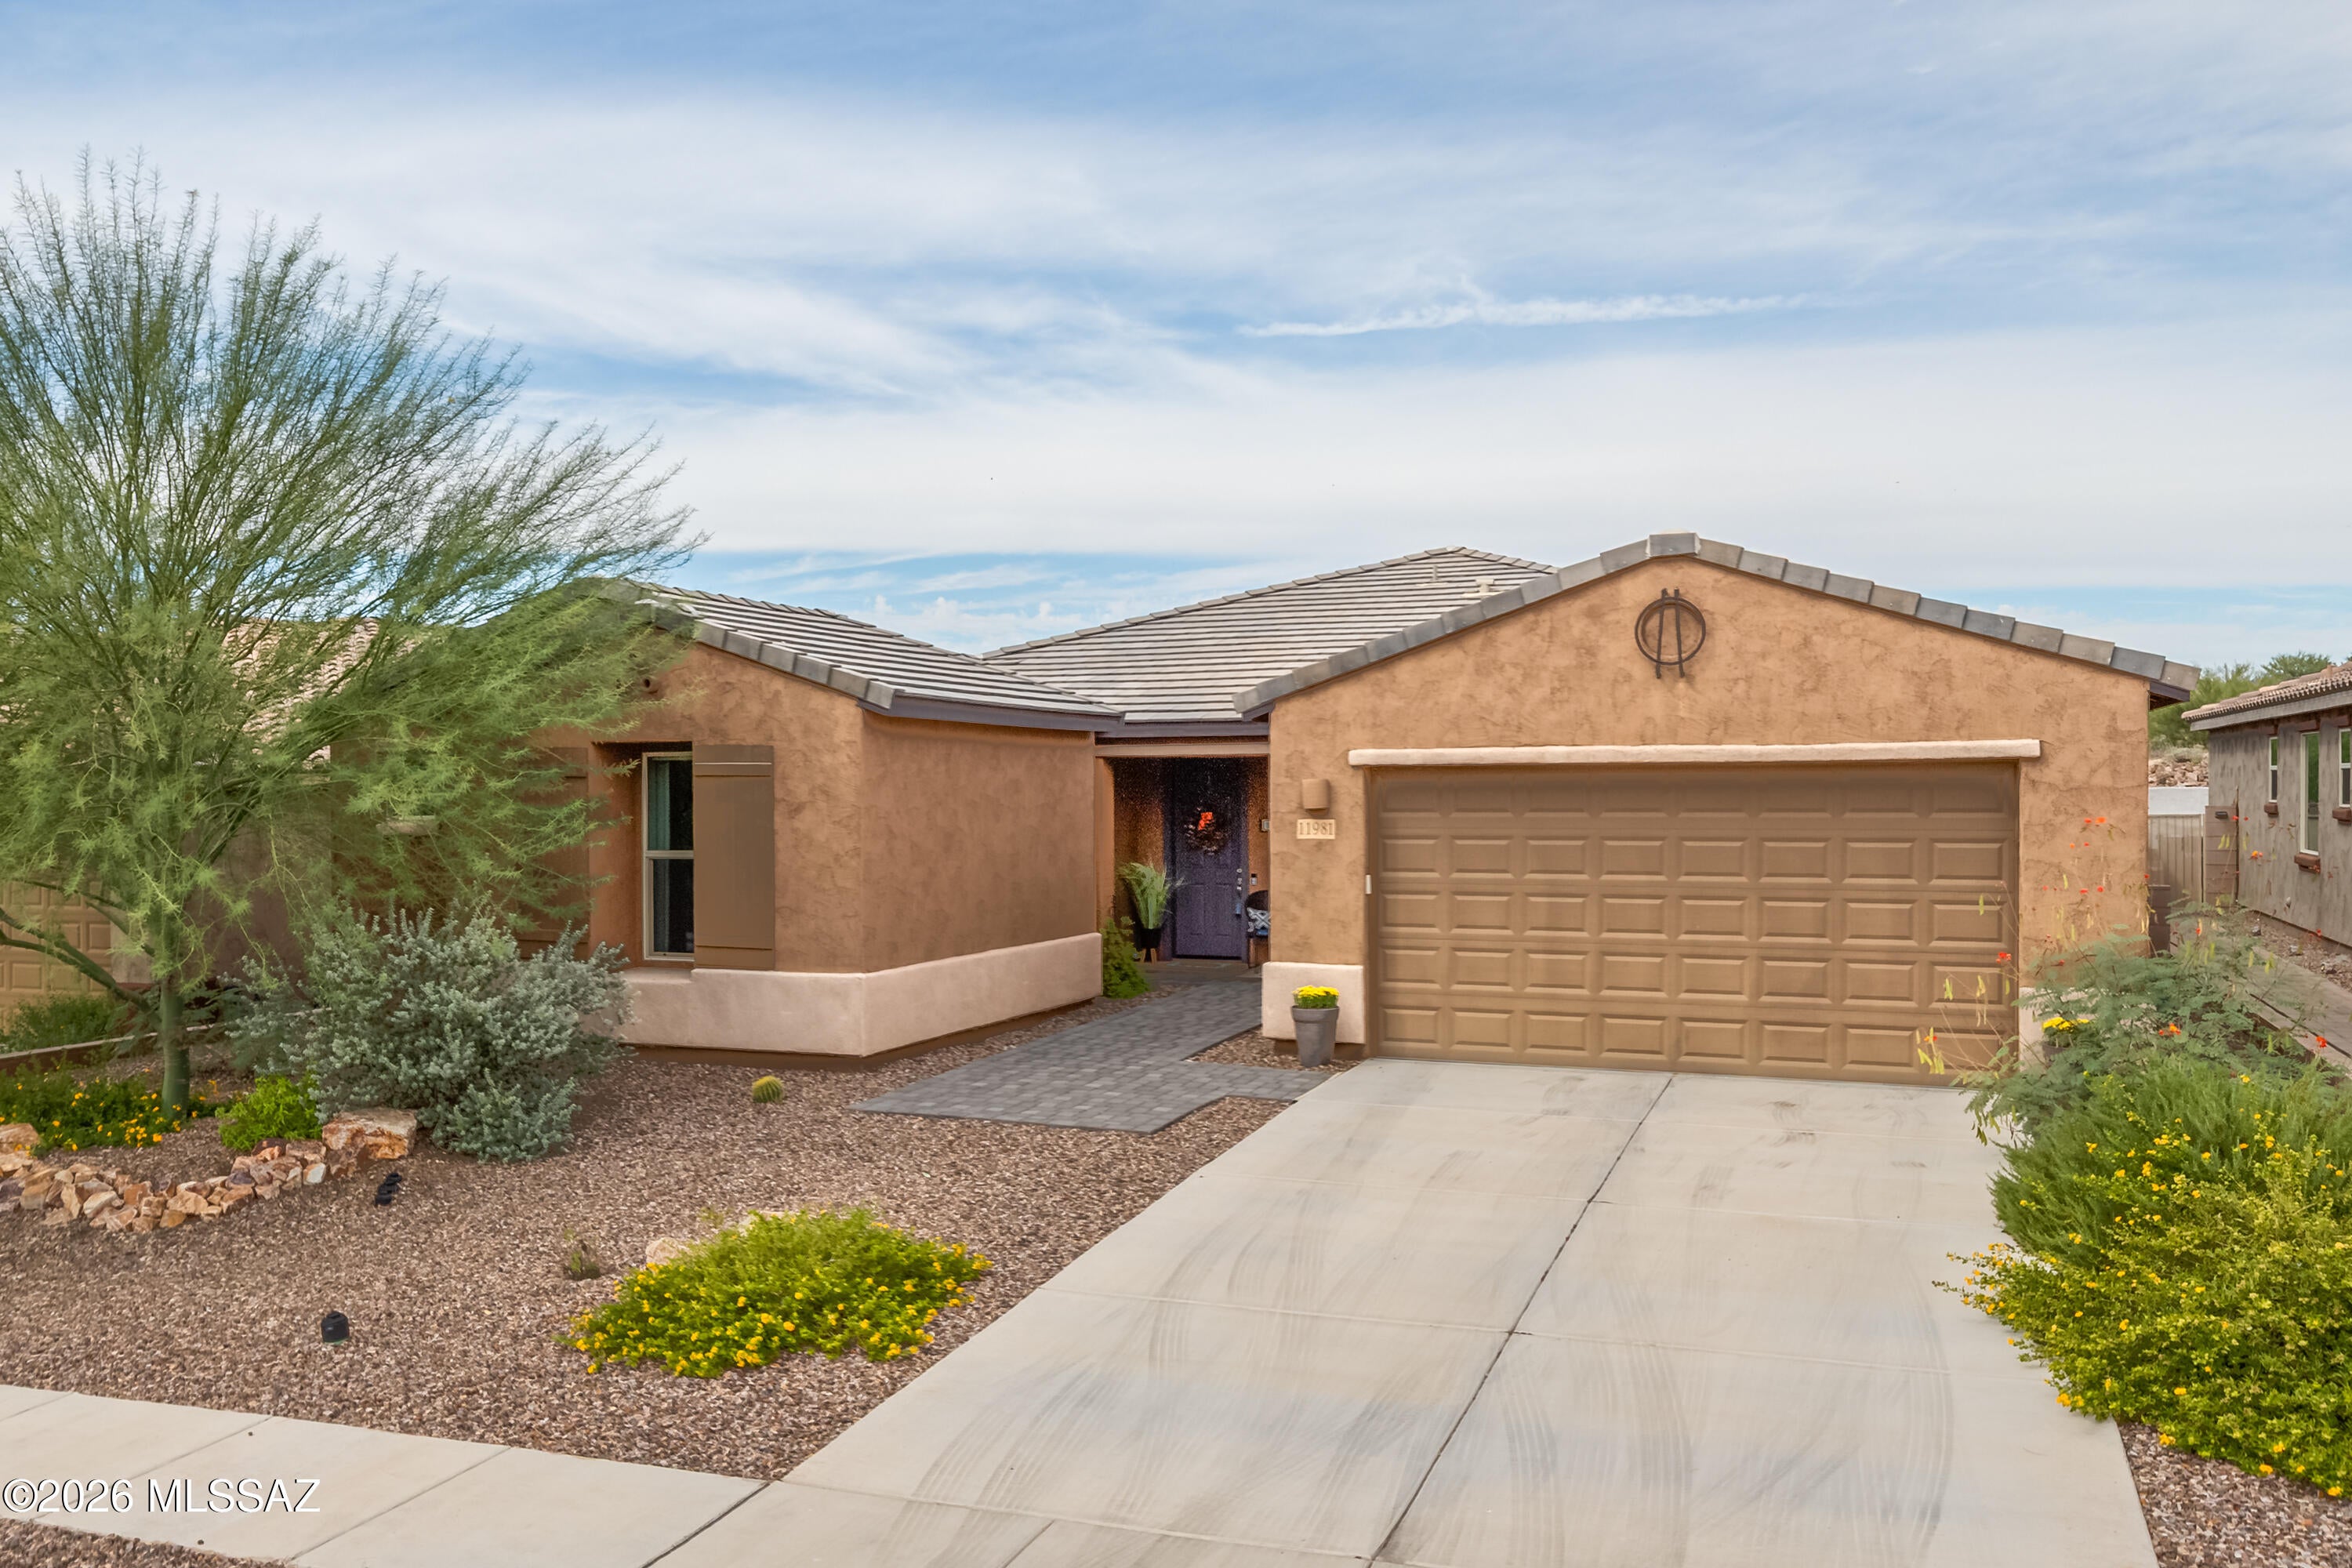
Situated in the gated Villages at Silverhawke, ideally located in the heart of Oro Valley and surrounded by preserved open space and the natural beauty of the Sonoran Desert. Built in 2021, this beautifully appointed 2,588sf single-story 3BR/2½BA+den and 3-car garage, all set on a premium cul-de-sac lot with no neighbors directly behind. A brick-paver walkway welcomes you inside to a spacious open floor plan filled with stylish finishes and everyday conveniences. Impressive kitchen is the heart of the home, featuring quartz countertops, abundant cabinetry with soft-close doors and roll-out shelving, large center island with breakfast bar, custom backsplash, Bosch induction cooktop, upgraded stainless appliances & generous walk-in pantry. Adjoining dining area & great room provide plenty of room for gathering and entertaining. Double doors open to a versatile den ideal as a home office and additional guest space. 2nd BR has king size murphy bed frame. BR 2 & 3 share Jack & Jill Bath. Spacious primary suite is a private retreat with an oversized bath featuring a custom walk-in shower, dual sinks and an exceptionally large walk-in closet. Power blinds with remotes add convenience and comfort throughout the home. Designed for enjoying the Arizona lifestyle, the backyard features low-care landscaping, an extended brick-paver patio with sunshade, built-in BBQ, and mature lemon and tangelo trees. With open space behind, the setting offers an added sense of privacy and connection to the surrounding desert. Additional features include a water softener, kitchen water filtration system and a 3-car garage with epoxy-coated flooring and an Enel X Level 2 EV charging station. Villages at Silverhawke offers beautifully maintained common areas, neighborhood parks, two playgrounds, a basketball court, covered picnic areas, sidewalks and walking trails, all framed by the spectacular Catalina Mountains. Enjoy convenient access to Naranja Park, The Loop, Catalina State Park, hiking and biking trails, golf, shopping, dining and medical services. A wonderful combination of newer construction, thoughtful upgrades, a premium homesite & exceptional Oro Valley location
#22623304

Oro Valley

11981 N Silver Village Place

3 Beds

2 Baths

2,588 Sq.Ft.

$645,000

MLS#: 22623304

From the moment you enter, you'll appreciate the clean architectural lines, contemporary finishes, and bright, open-concept design. The showstopping kitchen is the heart of the home, featuring dramatic natural quartzite countertops, upgraded stainless-steel appliances, sleek cabinetry, generous workspace, and an inviting layout designed for both everyday living and effortless entertaining.
The spacious primary suite provides a peaceful retreat, complemented by a striking spa-inspired bathroom with dramatic black quartz countertops accented by elegant white veining. Quartz surfaces in the additional bathrooms continue the home's cohesive, elevated design. A private guest suite offers exceptional comfort for visiting family and friends, while the separate den provides the perfect space for a home office, media room, or quiet retreat.
Step outside to enjoy the fully fenced backyard, covered patio, beautiful desert surroundings, and mountain views--an ideal setting for morning coffee, evening cocktails, and Arizona's spectacular sunsets. Smart-home features and a water-filtration system add modern convenience, while the golf cart bay provides valuable additional space for your golf cart, recreational equipment, or storage and an installed Level 2 EV charger provides convenient at-home charging for electric vehicles.
Located within SaddleBrooke Ranch, residents enjoy an extraordinary resort-style lifestyle with golf, pickleball, tennis, bocce ball, indoor and outdoor pools, fitness facilities, dining, social clubs, creative arts, and countless opportunities to connect and stay active. Why wait to build when this barely lived-in, highly upgraded Alora is ready to enjoy? Modern, sophisticated, and beautifully appointed--this exceptional home is the complete SaddleBrooke Ranch package!
#22622113

Oracle

61797 E Oak Stone Lane

2 Beds

2 Baths

2,138 Sq.Ft.

$645,000

MLS#: 22622113

New on site 4 days ago
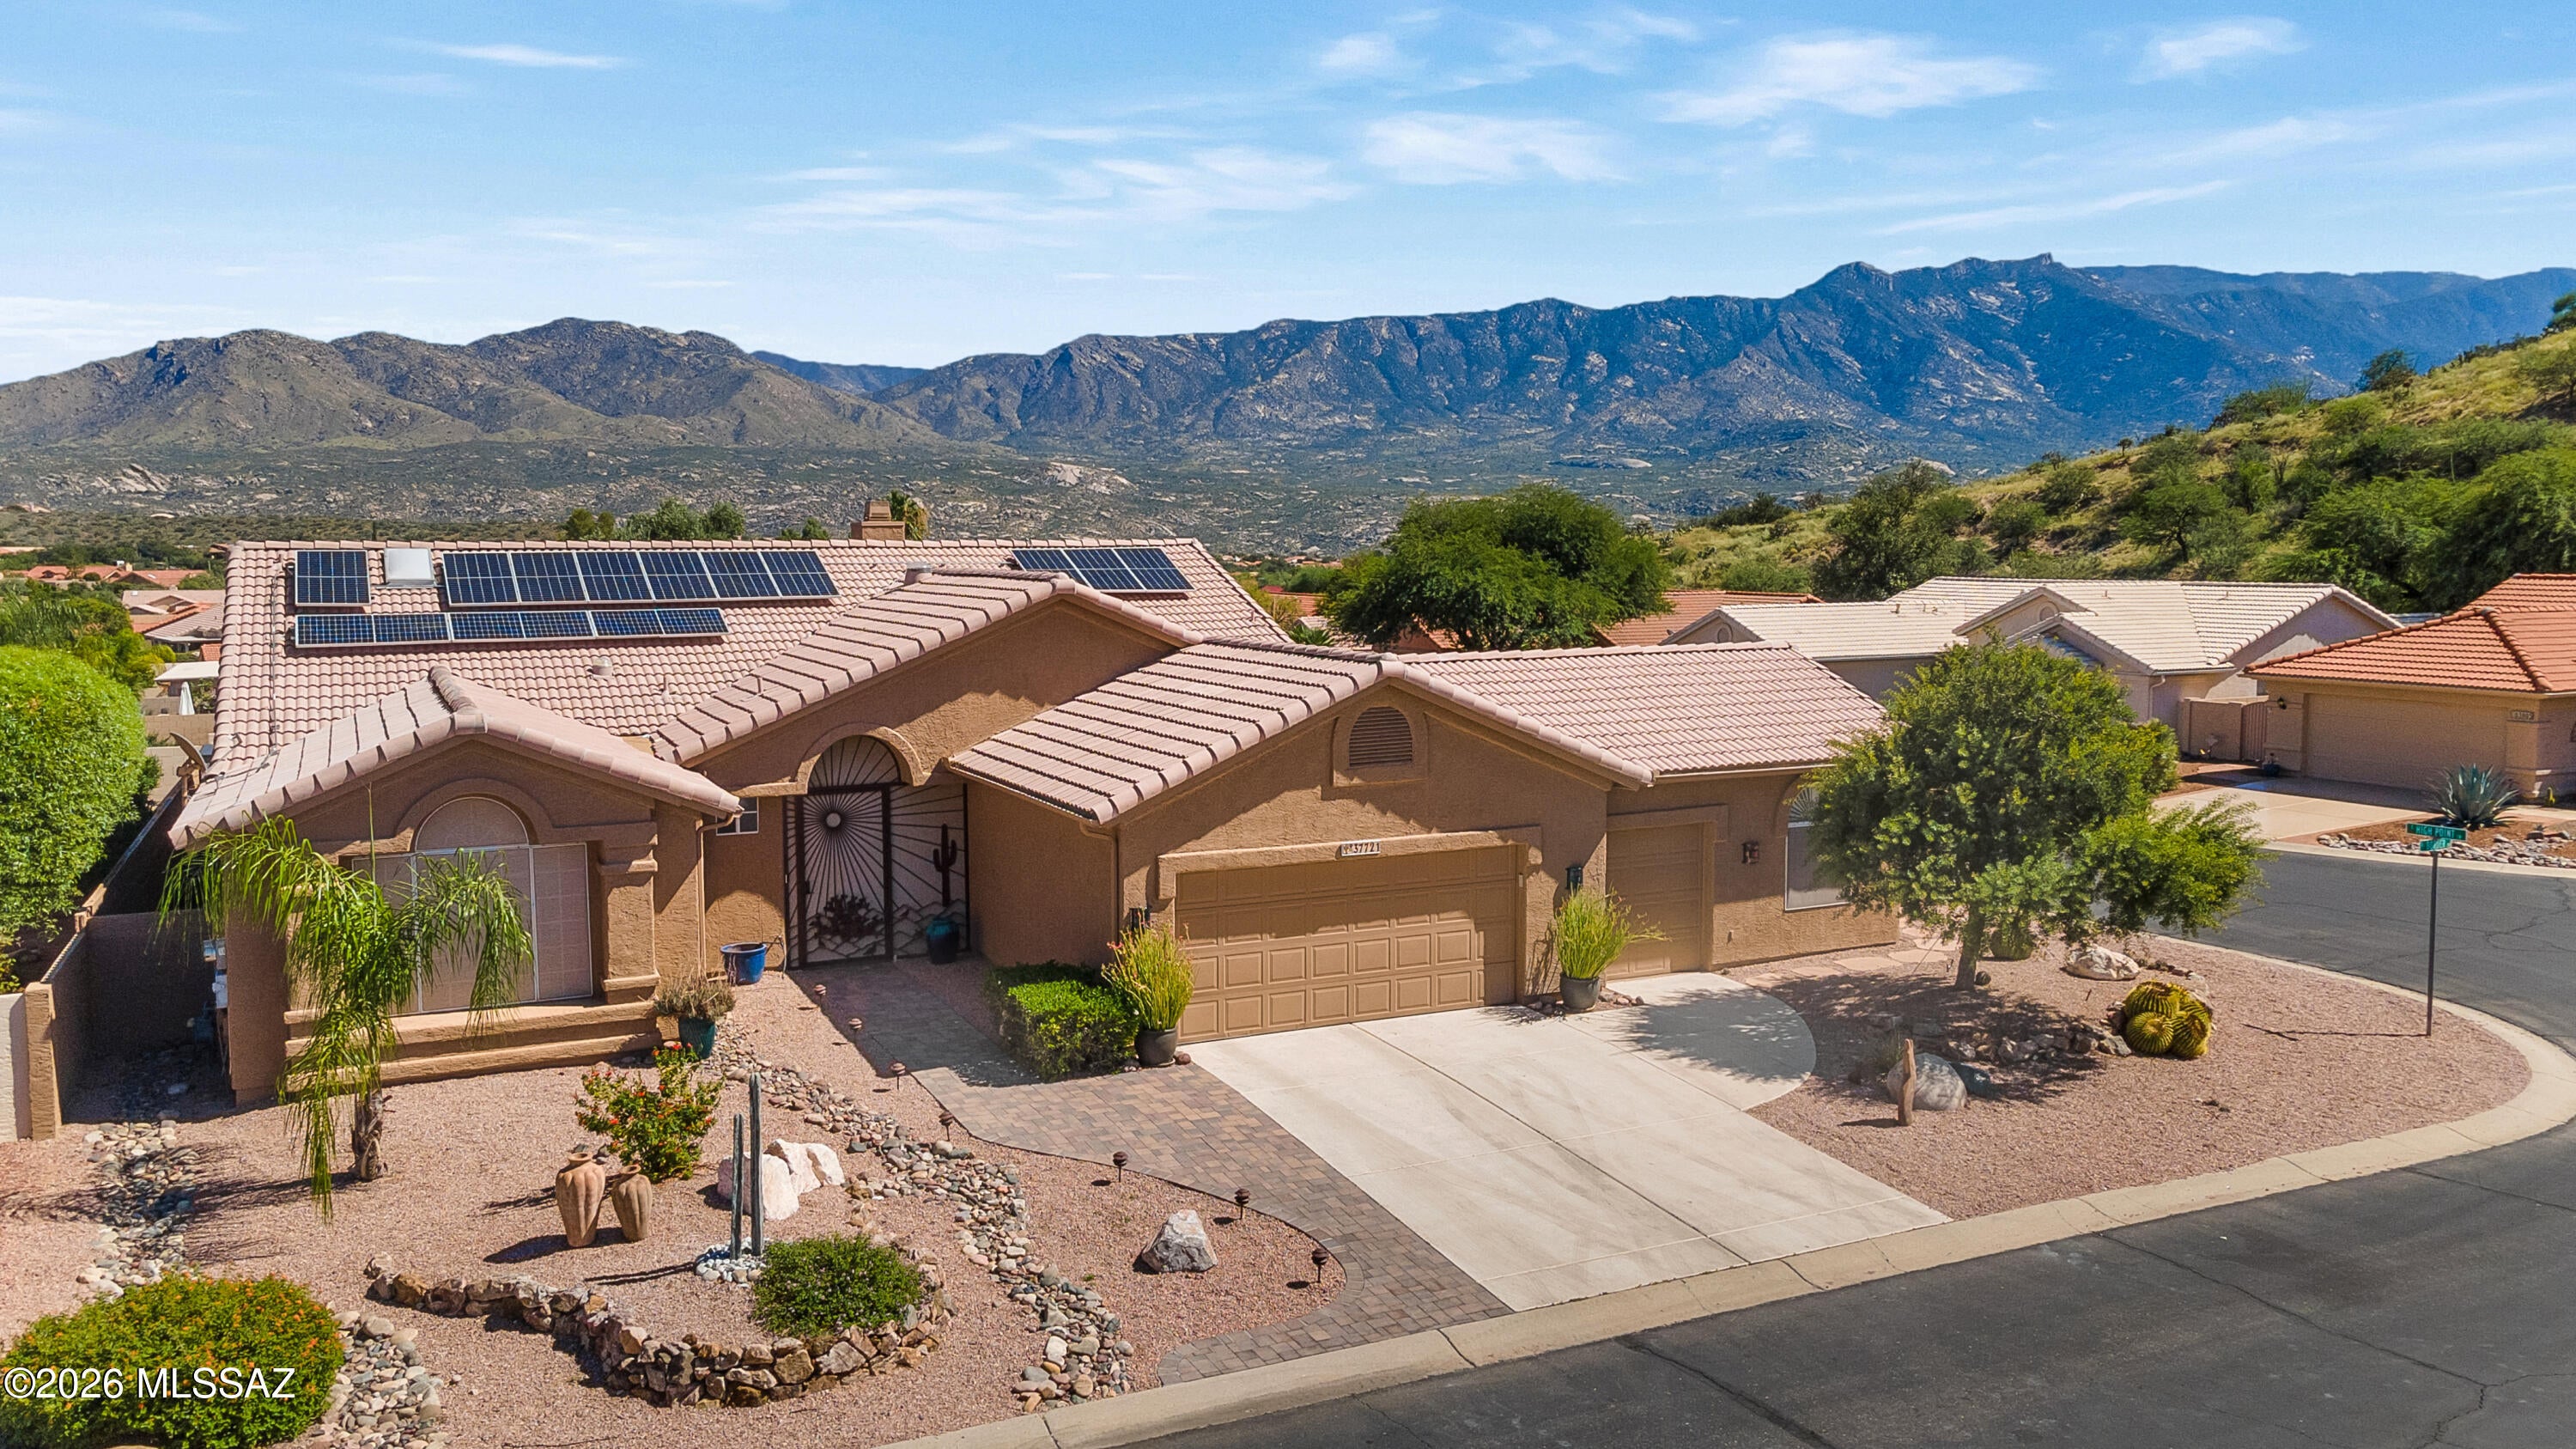
Stunning Mountain Views, Resort-Style Living & Room to Pursue Your Passions! Discover this beautifully customized 2,689 sqft 3BR/2BA retreat featuring saltwater pool and spa, detached STUDIO, owned solar + expanded 2.5-car garage w/golf cart space. Private corner lot offers spectacular Catalina Mt views, expansive paver patios & three pergola-shaded outdoor living areas + pet safe AZ Room. Thoughtful modifications enhance the home's comfort & flow. Central 2-sided fireplace connects distinct living spaces while the expanded kitchen and adjoining dining area invite effortless entertaining. The light-filled kitchen w/vaulted ceilings, striking granite tops, slate appliances w/gas cooktop, handblown pendants & peninsula seating, with dramatic arched picture window framing pool & mt views. Create, work, exercise or unwind in the private Studio, with French doors opening to a shaded patio overlooking the pool and mountains. Beautifully remodeled primary bath features an extended dual-sink quartz vanity with central storage tower and a spa-like walk-in shower with marble-look tile, river-rock flooring, built-in bench and textured glass partition. Separate private guest wing with full bath add versatility for guest stays or owner use as den.

Resort-style outdoor living includes three shaded pergolas, expansive paver patios, a PebbleTec saltwater pool and separate spa, both solar and gas heated.

Energy-conscious upgrades include new windows and an owned 28-panel solar system installed in 2020 with remainng warranty. Most roof underlayment has been replaced with warranty coverage, and HVAC systems have been regularly maintained.

Experience the views, embrace the lifestyle and discover the possibilities--schedule your private tour today!
#22624989

Saddlebrooke

37721 S Border Drive

3 Beds

2 Baths

2,689 Sq.Ft.

$645,000

MLS#: 22624989

Experience the best of Tucson living with this ideally located property just moments from the city's most beloved destinations! Enjoy a walk to the San Agustín Mercado and The Annex for local dining, shopping, and community events, or take a short drive to Downtown Tucson, Fourth Avenue, and the University of Arizona. With easy access to outdoor recreation, you'll also enjoy nearby hiking and breathtaking sunrise and sunset views of ''A'' Mountain!
Set on one lot, the property features a charming 3-bedroom, 2-bath main home and a separate 2-bedroom, 1-bath residence. 
Whether you're looking for multigenerational living, space for guests, or an opportunity to generate rental income, this unique property offers endless possibilities in one of Tucson's most connected locations.
#22623698

Tucson

307 S Grande Avenue

None Beds

None Baths

2,238 Sq.Ft.

$644,900

MLS#: 22623698

Discover this Beautifully Designed Oro Valley Home in the Gated Cove Community at Center Pointe Vistoso. Enjoy Resort-Style Amenities Including a 6,000 SF Swim Complex, Splash Pad, Clubhouse, Parks & Playgrounds, Plus Direct Access to the 202-Acre Vistoso Trails Nature Preserve w/ 6.2 Miles of Paved Trails & Beautiful Mountain Views! This Meticulously Maintained 2,729 SF Home Features 3 Spacious Bedrooms, 2.5 Bathrooms + a Versatile Den + BONUS ROOM that can Easily Be Converted to a 4th Bedroom. The Chef's Kitchen Is Designed for Entertaining w/ Beautiful Granite Countertops, Light Cabinetry, SS Appliances Including Double Ovens & Gas Cooktop, Elegant Pendant Lighting, Walk-In Pantry & a Large Center Island w/ Seating that Makes Hosting a Breeze. The Great Room Creates a Stunning Centerpiece w/ Soaring Ceilings, Abundant Natural Light & Views of the Backyard. The Luxuriously-Sized Owner's Suite Offers a Peaceful Retreat w/ a Beautifully Upgraded Bath Featuring a Custom-Tiled Walk-In Shower w/ Rain Showerhead, Executive-Height Double Vanity w/ Designer Backsplash, Large Walk-In Closet & Abundant Storage. The Large Den Offers Flexible Living Space, While the Separate Bonus Room Could Easily Become a 4th Bedroom or Utilized as an Office, Craft Room or Exercise Room. The Oversized Laundry Room Features Extensive Cabinetry, Sink & Wrap-Around Granite Counters. The Home Features 3 Separate HVAC Cooling Zones for Customized Comfort & Ceiling Fans in Every Room & the Kinetico Reverse Osmosis System Provides Fresh, Great-Tasting Filtered Drinking Water. The Finished Backyard Extends the Living Space Outdoors w/ a Covered Patio, Extended Pavers & Upgraded Turf, Creating Multiple Areas for Dining, Entertaining, Relaxing, or Enjoying Peaceful Desert Evenings. Center Pointe Vistoso Offers a Friendly Community Atmosphere w/ Pool Parties, Movie Nights, Food Truck Events, Happy Hour Meet-Ups & an Annual Easter Egg Hunt, Creating Plenty of Opportunities to Connect w/ Neighbors. Conveniently Located Near Shopping, Dining, Golf, Parks, Trails, & Highly Regarded Schools, this Home Offers a Rare Combination of Space, Flexibility, Privacy, & Community Amenities. Beautifully Maintained & Ready for Its Next Owner, this Is the BEST of Oro Valley Living.
#22623400

Oro Valley

1076 W Desert Firetail Lane

3 Beds

2 Baths

2,729 Sq.Ft.

$644,000

MLS#: 22623400

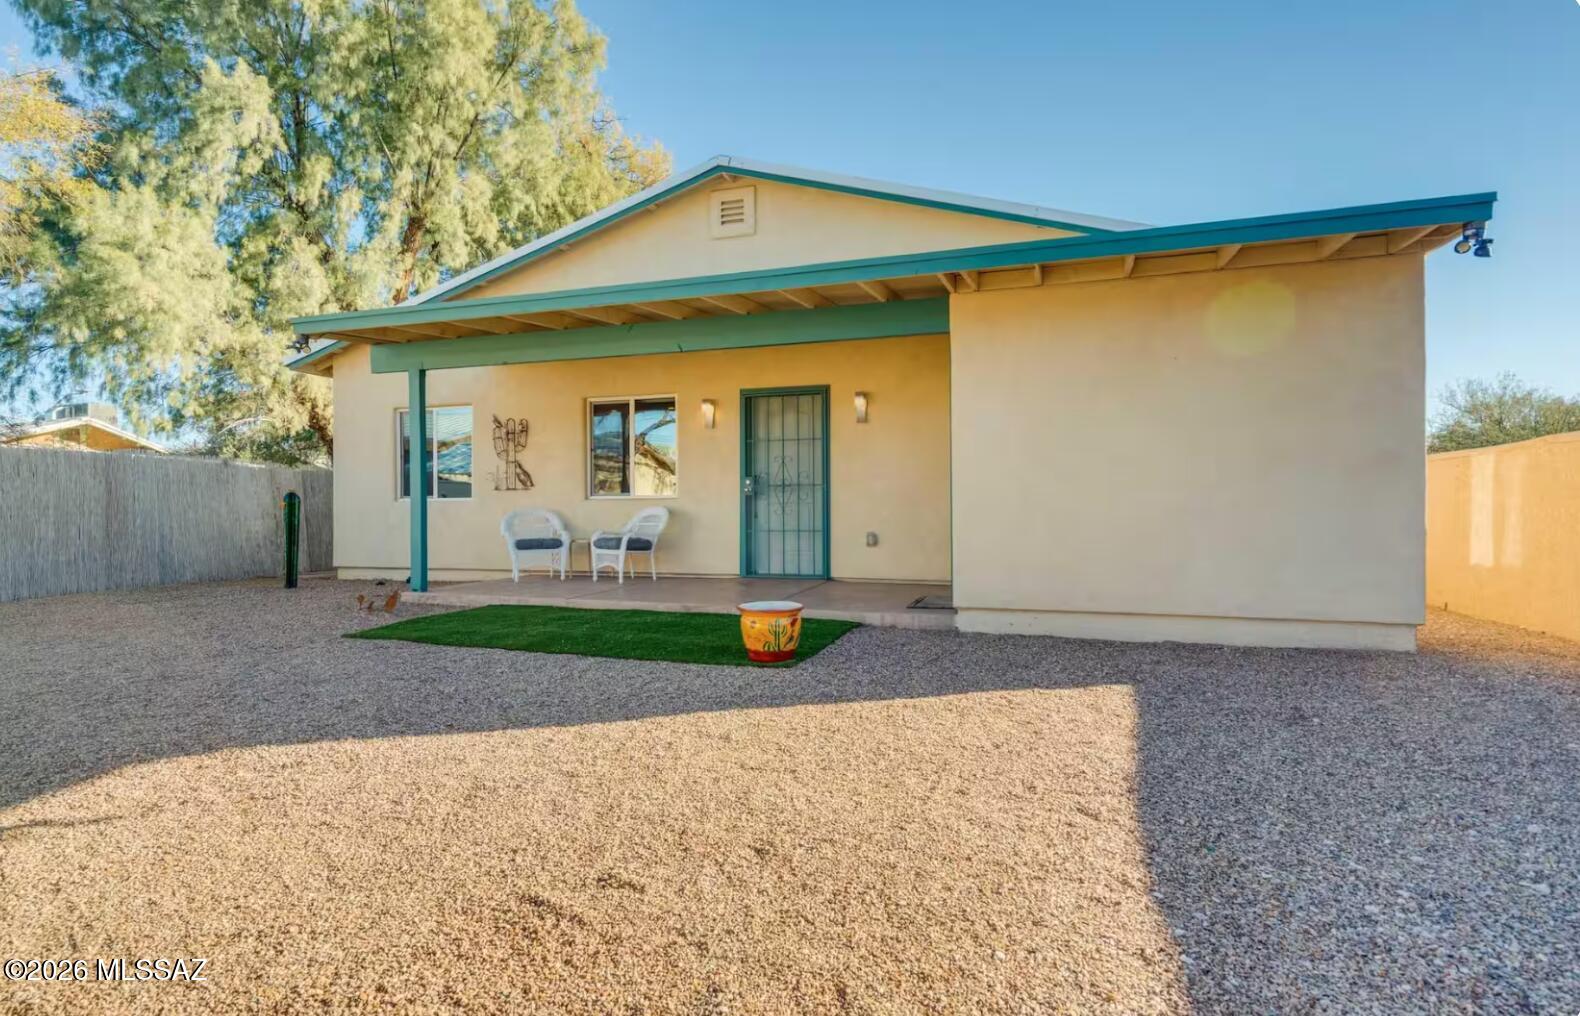
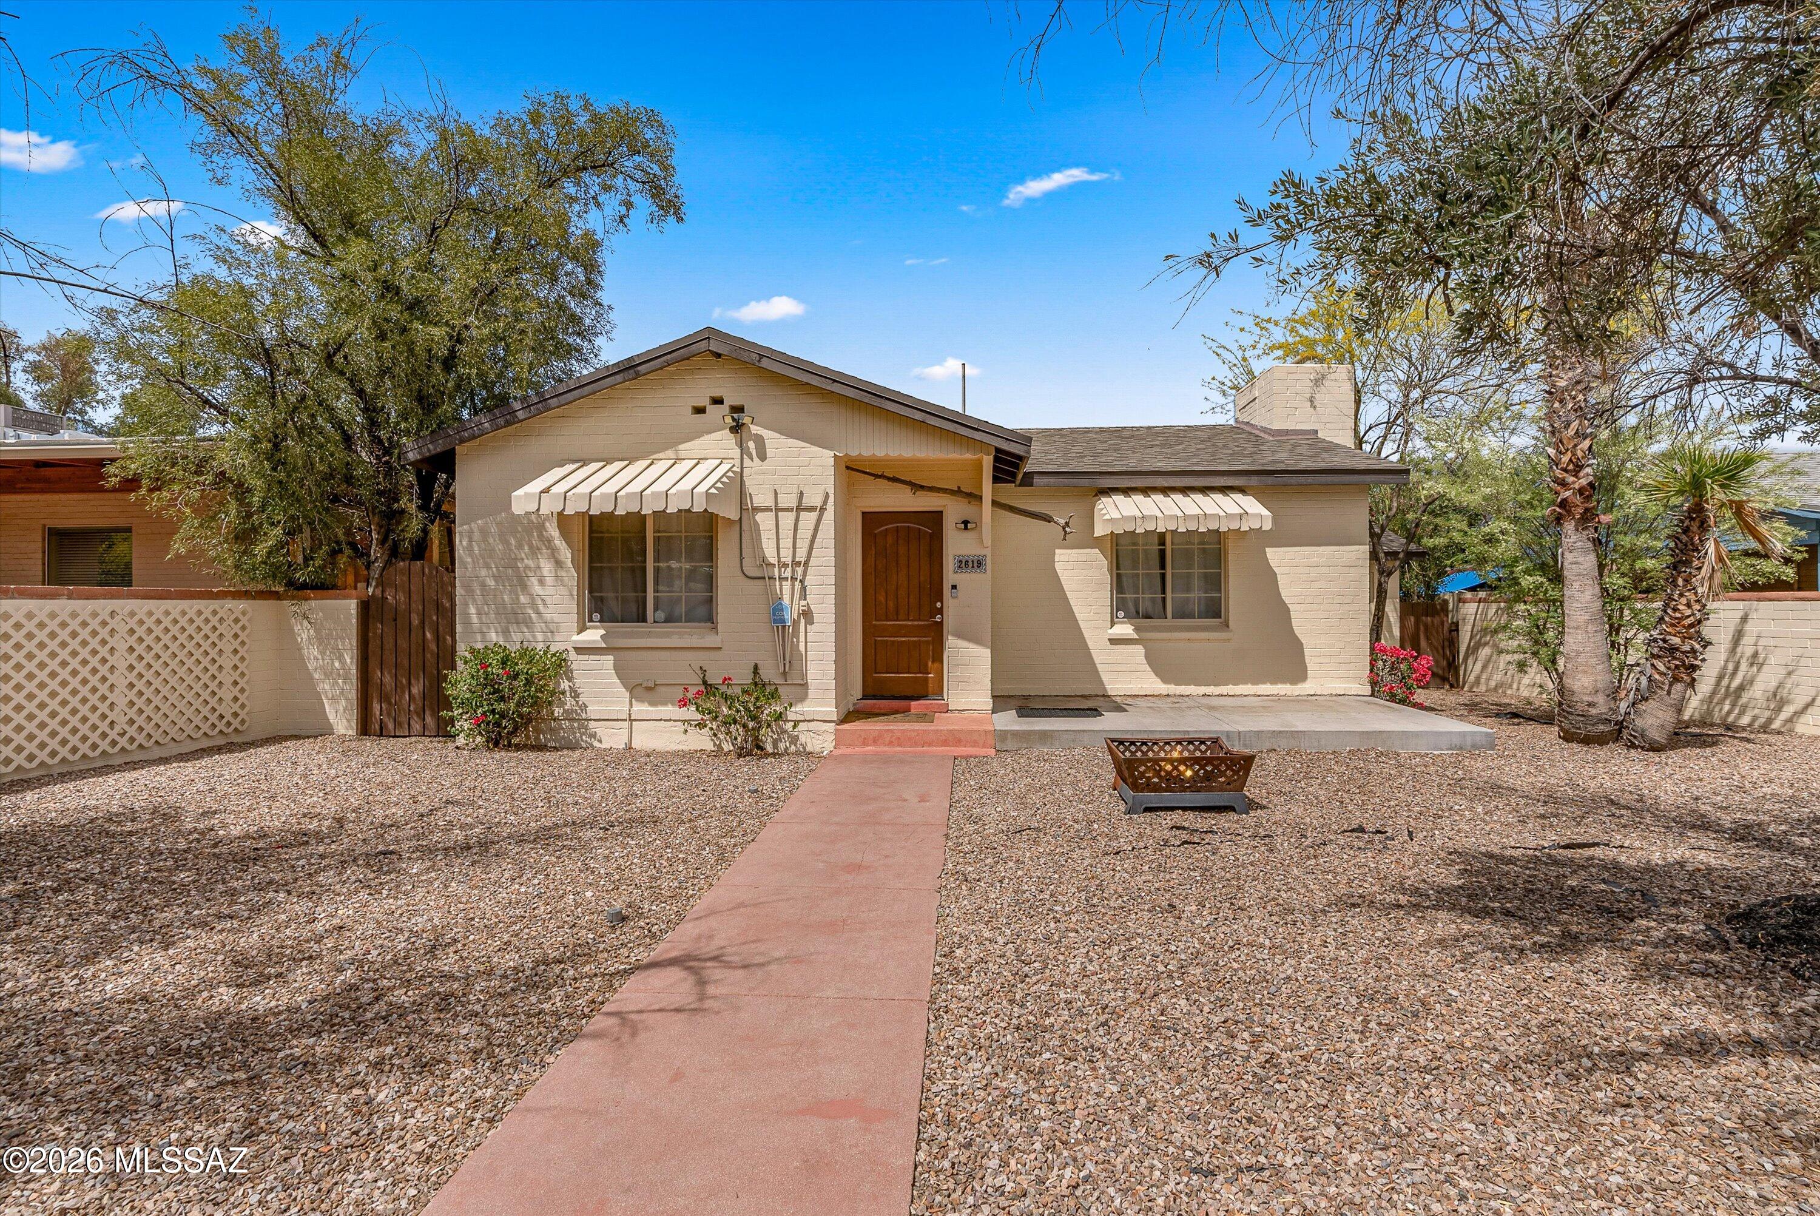
Welcome to this versatile and inviting property featuring a 4-bedroom, 2-bath main home with a separate detached 1-bedroom, 1-bath guest house - perfect for extended living, rental income, or a private office setup. 
The main home offers a desirable split floor plan, providing added privacy and functionality, along with comfortable living spaces ideal for everyday living and entertaining. Step outside to enjoy a sparkling pool, expansive front yard, and a charming courtyard area that creates a warm and welcoming outdoor environment. Ideally located near the University of Arizona and downtown. With its flexible layout and additional dwelling unit, this property presents an excellent opportunity for both homeowners and investors alike. Whether you're looking to generate rental income, accommodate multi-generational living, or simply enjoy extra space, this property delivers. Combined with its prime location and appealing outdoor amenities, this is a rare opportunity to own a property that truly checks all the boxes.
#22608920

Tucson

2619 E Helen Street

5 Beds

3 Baths

2,175 Sq.Ft.

$644,000

MLS#: 22608920

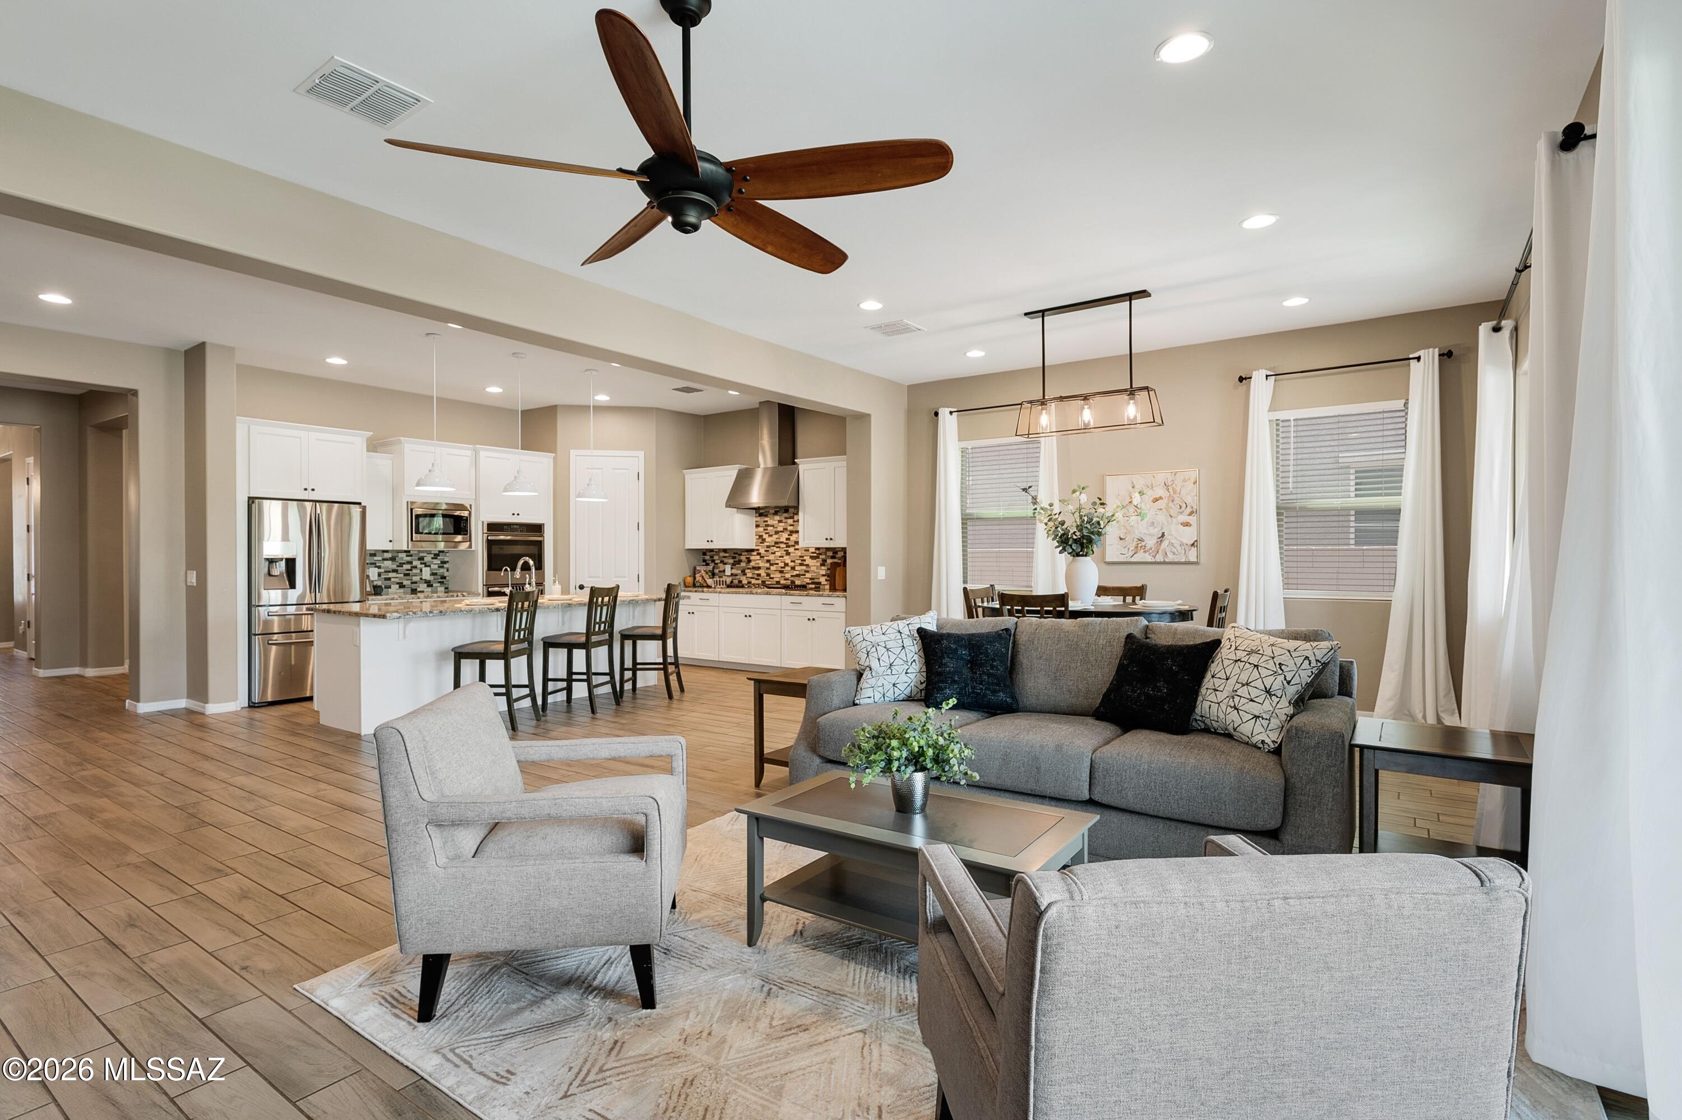
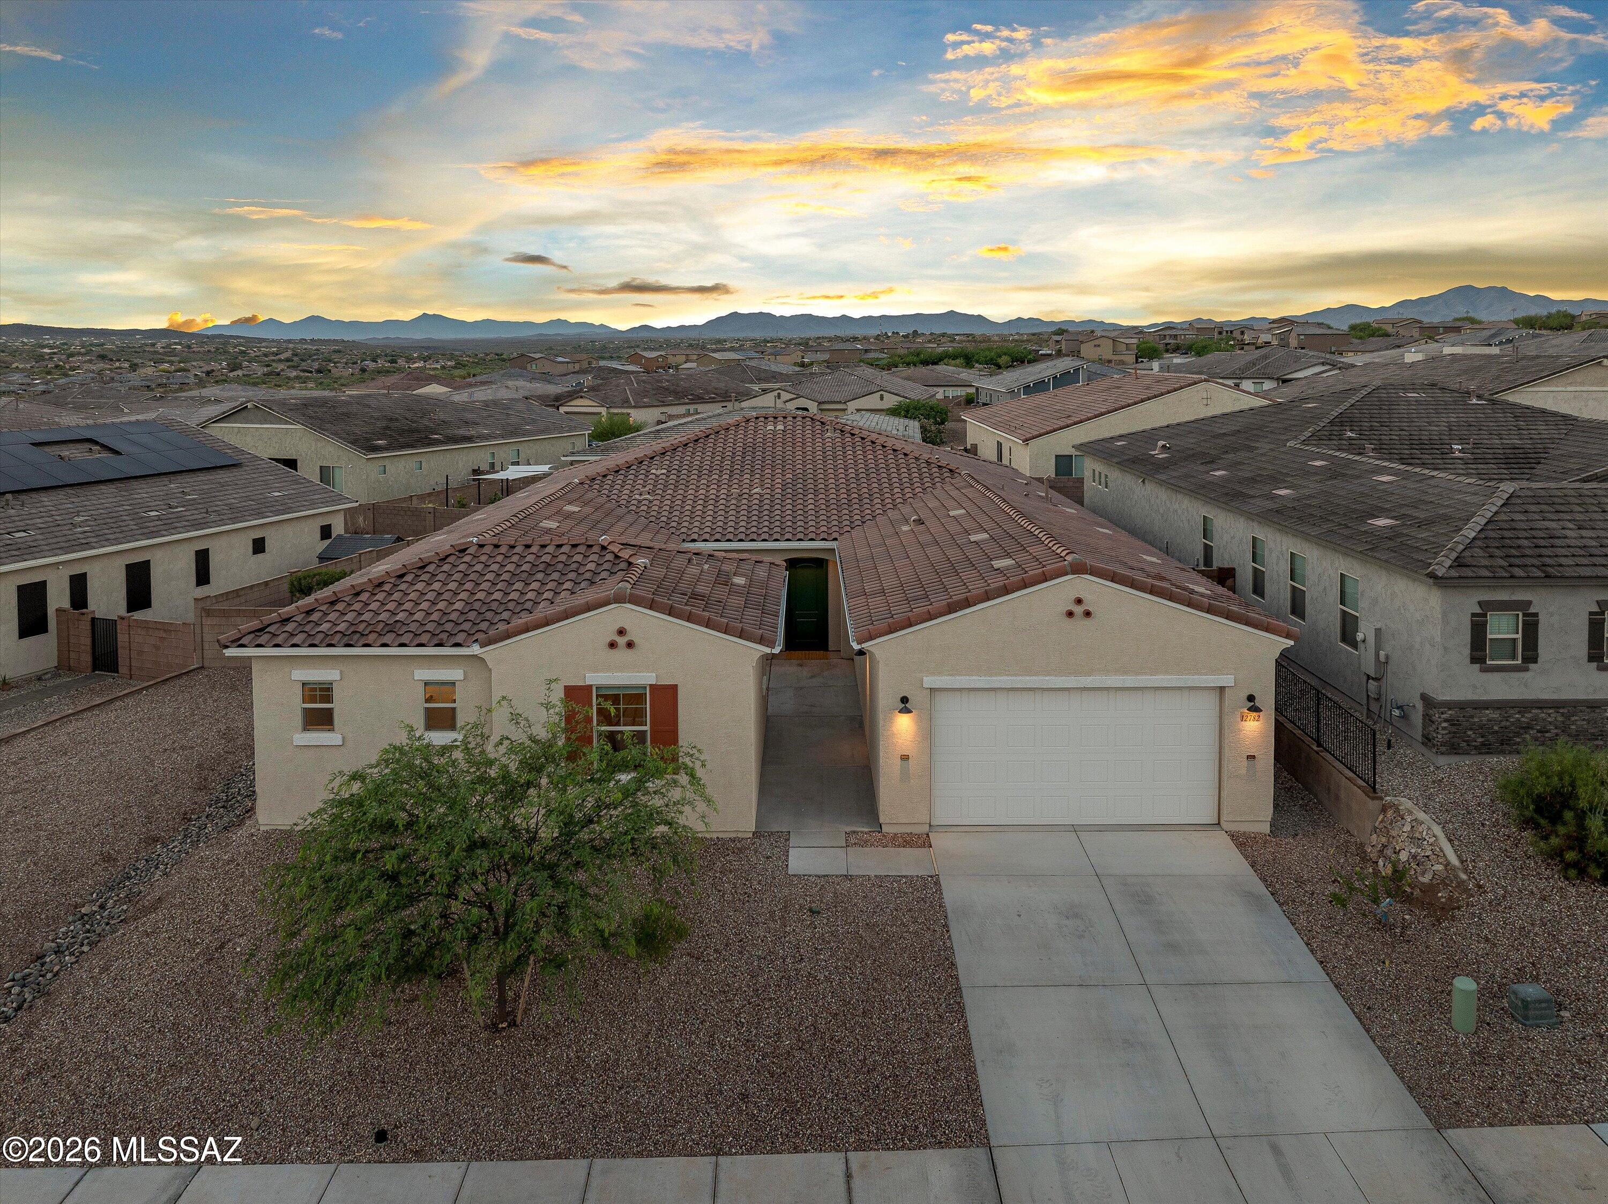
NEW PRICE! Built in 2024, this 3229 sqft Mint floor plan offers 4 bedrooms, including one with a private en-suite bath, 3.5 baths, a study, and a bonus room. Inside, 10-foot ceilings and 8-foot doors create a spacious feel, while the gourmet kitchen features an oversized island, large gas cooktop with vent hood, quartz counters, and a generous walk-in pantry. The flexible layout provides room for work, guests, and everyday living, with open-concept living areas designed for gathering and entertaining. A 3-car garage adds plenty of storage and parking. Set directly across from the neighborhood park in gated Rincon Knolls and within the Vail School District, this home pairs the ease of recent construction with a versatile floor plan and convenient location. Ask about the assumable FHA loan!
#22615489

Vail

12782 E Tortoise Canyon Lane

4 Beds

3 Baths

3,229 Sq.Ft.

$643,500

MLS#: 22615489

The main floor of the handsome Hemingway plan features a flex room, a great room, a dining area, and a thoughtfully designed kitchen offering a center island and walk-in pantry. A powder room, drop zone and serene covered patio round out this level. Upstairs, you'll find three secondary bedrooms, a shared bath, a beautiful primary suite with a private bath and generous walk-in closet, a central laundry, and an airy loft. This home comes complete with a morning room and gourmet kitchen!
#22618457

Vail

8615 E Wild Licorice Circle

4 Beds

2 Baths

2,713 Sq.Ft.

$640,843

MLS#: 22618457

Welcome to your private desert retreat in the gated community of Sabino Springs!  This beautifully updated, single-story home offers 4 bedrooms, 2.5 bathrooms, and 2,323 square feet of thoughtfully designed living space with an open, split-bedroom floor plan. From the moment you arrive, you'll appreciate the beautiful desert landscaping, year-round blooming flora, and exceptional mountain views. The heart of the home is the renovated kitchen, featuring 42-inch alder cabinetry, stainless steel appliances, granite countertops, a center island, and a generous breakfast bar--perfect for everyday living and entertaining. The spacious living room offers a cozy gas fireplace and large sliding glass doors that fill the space with natural light and provide a seamless connection to the backyard. Your backyard is truly an oasis, complete with a heated saltwater pool and spa featuring a newer heater and filter system. Enjoy breathtaking views of the Santa Catalina Mountains from your private outdoor retreat, surrounded by lush turf, desert plantings, newer drip irrigation, and the added privacy of no homes directly behind the property. The spacious primary suite boasts an oversized bathroom with dual vanities, a soaking tub, separate shower, private toilet room, and an enormous walk-in closet. Plantation shutters throughout add timeless style and privacy. Numerous recent updates provide peace of mind, including a newer HVAC system (2024), water heater (2024), and roof (2023), plus brand-new interior paint and carpet throughout. The massive 3-car garage offers built-in cabinetry and a water softener. All appliances convey, including the refrigerator, washer, and dryer. Tucked away in the desirable gated Sabino Springs community, residents enjoy access to a pool, spa, exercise facility, and sidewalks throughout, while the public golf course and restaurant are conveniently within walking distance. With its exceptional outdoor living, mountain views, extensive updates, and ideal community amenities, this home offers the best of comfortable desert living in a truly special setting.
#22623239

Tucson

5323 N Fairway Heights Drive

4 Beds

2 Baths

2,323 Sq.Ft.

$640,000

MLS#: 22623239

Prev 1 ... 40 41 42 43 44 ... 85 Next

properties found. properties found. Page of .

Send a message

Message successfully sent.

Reason for contacting?

I agree to receive email communication and understand I can unsubscribe at any time.

I agree to be contacted by Realhub DEV via call, email, and text for real estate services. To opt out, you can reply 'stop' at any time or reply 'help' for assistance. You can also click the unsubscribe link in the emails. Message and data rates may apply. Message frequency may vary. Privacy Policy

Sign In Sign Out

Virtual Assistant

Would you like to take the next step with this property? We can help you schedule a showing or virtual tour, or send you more details.

Yes, I would like more information.

Thank You for Your Reply, One of Our Agents will contact you as soon as possible

No, maybe later.

Thank you, you can always contact me via email, phone number or through the contact form.

Realhub AI

Lucy - Your AI-Powered Realtor

Update Your Temporary Password

Personalize your search

Enter your email and we'll notify you immediately when new listings match what you're looking for.

or enter email address

Already have an account ? Login here

Continue your home search

I agree to receive communications and understand I can unsubscribe at any time.

I agree to be contacted by Realhub DEV via call, email, and text for real estate services. To opt out, you can reply 'stop' at any time or reply 'help' for assistance. You can also click the unsubscribe link in the emails. Message and data rates may apply. Message frequency may vary. Privacy Policy

Already have an account ? Login here

We use cookies

We use cookies primarily for analytics to enhance your experience. By accepting, you agree to our use of these cookies. You can manage your preferences or learn more about our cookies policy.